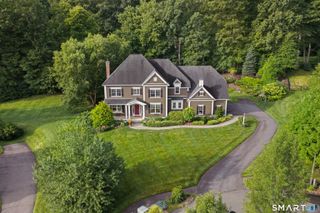
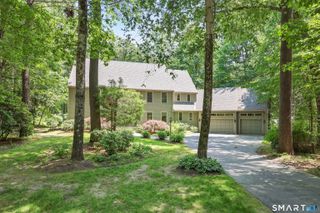
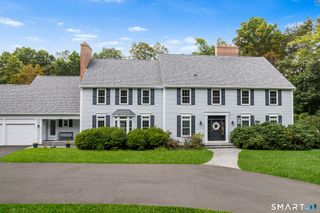
6 Larkins Way, Farmington, CT 06032
- 4 beds |
- 5 baths |
- 4,648 sqft
 Single-Family Home
  Built in 2001
  1.83acre lot
 3 car garage
  $301/sqft
  Listed 11 hours ago
Property Description
Luxury, Elegance & Extraordinary Living. Exceptional home where timeless architectural elegance meets sophisticated modern luxury. This remarkable home showcases exquisite millwork, custom moldings, beautiful hardwood floors and exceptional level of craftsmanship thruout. The gracious main level is designed for both refined entertaining and everyday living. The heart of the home is a spectacular kitchen featuring center island, high-end appliances, granite counters, custom cabinetry with glass-front accents, and dining area flowing into the magnificent family room with beautiful detailed fireplace flanked by arched bookcase creating a dramatic & inviting focal point. Formal dining room boasts elegant wainscoting connecting to butler's pantry. Private 1st floor office offers flexibility for potential ensuite bedroom and is paired with a charming sitting room featuring molded ceiling and French doors opening to beautiful screened porch creating an idyllic setting overlooking the grounds. A true private sanctuary beautifully landscaped, heated infinity-edge pool and spa creating the ambiance of your exclusive resort. The mudroom and convenient rear staircase add to the home's functionality. Upstairs the luxurious primary suite provides a private retreat, elegant gas fireplace, tray ceiling, hardwood floors and sumptuous bath. 2 additional ensuite bedrooms offer comfort and privacy. Exercise room opens to an upper balcony overlooking the property and could serve as a 5th bedroom
- Listing Status:
- Coming Soon
- Date Added:
- August 10, 2026
- Data Last Updated:
- August 11, 2026 at 12:53AM
- Listing Office:
- Century 21 AllPoints Realty : (860) 675-0021
- Listing Agent:
- Rosemary Russo : (860) 543-0699
- MLS ID:
- 24195011

- General: Auto Garage Door OpenerCable - AvailableOpen Floor PlanSecurity System
- Appliances: Gas CooktopWall OvenMicrowaveSubzeroDishwasher
- Laundry: Main Level
- Basement: FullUnfinished
- A/C: Central Air
- Heating: Hot AirPropane
- Fireplace: Fireplaces: 2
- General: Porch-ScreenedBalconyAwningsPorchGuttersFrench DoorsUnderground SprinklerPatio
- Style: Colonial
- Pool: GuniteHeatedInfinity EdgeSpaIn Ground Pool
- Roofing: Asphalt Shingle
- County: Hartford
- Zoning: R802201744
- Water: Private Well
- Sewer: Septic
- Exclusions: Dining room chandelier
This listing courtesy of Rosemary Russo , Century 21 AllPoints Realty
Monthly Payment
- Principal & Interest $
- Property Taxes $
- Home Insurance $
- VA Funding Fee $