8 Lyle Court J, Farmington, CT 06032
- 2 beds |
- 2 baths |
- 1,372 sqft
 Condominium
  Built in 1971
  —— sqft lot
  1 car garage
  $270/sqft
  Listed 1 month ago
Property Description
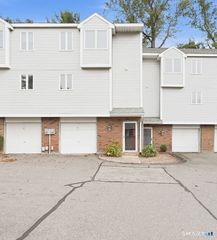
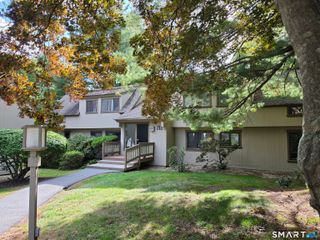
Welcome to your new home in the desirable Talcott Glen community! This beautifully updated 2-bedroom, 1.5-bath condo offers the perfect blend of comfort, style, and convenience. High ceilings and large windows fill the home with natural light, creating a warm and inviting atmosphere. The main level features a refreshed eat-in kitchen with pantry, new appliances , complemented by a stylish new backsplash, along with a formal dining room and spacious living room with sliding glass doors leading to a private patio-perfect for morning coffee or evening relaxation. A newly renovated half bath adds a fresh, modern touch with a new vanity, toilet, and durable laminate flooring. Upstairs, you'll find two generously sized bedrooms, now enhanced with new laminate flooring, including a primary bedroom featuring beautiful vaulted ceilings. The full bathroom has also been thoughtfully updated with new shower tile and a new toilet. It also includes a washer dryer on the upper level. Freshly painted throughout and enhanced with new lighting, this condo offers a bright, clean, and move-in-ready feel. Additional features include a convenient carport just steps from your front door and access to Talcott Glen's desirable amenities, including a swimming pool, clubhouse, and beautifully landscaped grounds. Ideally located just minutes from shopping, dining, UConn Health, and major highways, this beautifully updated condo offers stylish, low-maintenance living in a peaceful yet convenient setting
- Listing Status:
- Active
- Date Added:
- August 13, 2026
- Data Last Updated:
- October 6, 2026 at 4:50AM
- Listing Office:
- eXp Realty : (866) 828-3951
- Listing Agent:
- Shawna Rohan : (860) 818-1079
- MLS ID:
- 24198475

- General: SidewalkPorchDeckGuttersLighting
- Style: Townhouse
- Pool: Pool HouseConcreteSafety FenceIn Ground Pool
- HOA Amenities: Club HouseGrounds MaintenanceTrash PickupSnow RemovalHeatHot WaterWaterSewerPool Service636.0Monthly
- County: Hartford
- Zoning: RDM1983724
- Water: Public Water Connected
- Sewer: Public Sewer Connected
This listing courtesy of Shawna Rohan , eXp Realty
Monthly Payment
- Principal & Interest $
- Property Taxes $
- Home Insurance $
- VA Funding Fee $

 New - 3 days ago