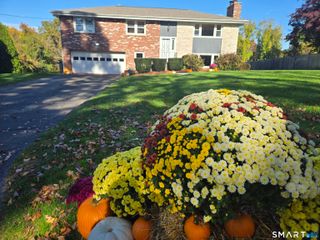
100 Natchaug Drive, Glastonbury, CT 06033
- 3 beds |
- 3 baths |
- 2,709 sqft
 Single-Family Home
 Built in 1958
 1.2acre lot
 1 car garage
 $221/sqft
 Listed 28 days ago
Property Description
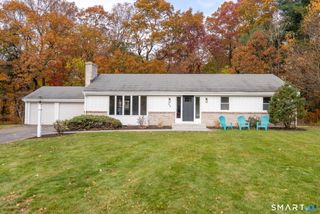
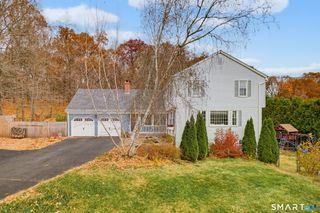
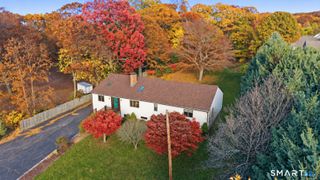
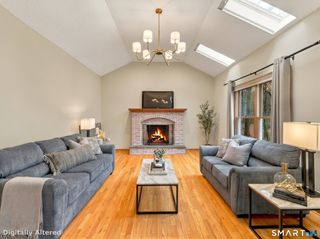
Enjoy the ease of single-level living at 100 Natchaug Drive! Nestled in a desirable neighborhood, this inviting home offers a spacious yard, a sense of privacy, and convenient access to everyday amenities. Step inside through the breezeway, an ideal space for organizing outdoor essentials, with the added convenience of a nearby washer and dryer. The kitchen offers a welcoming setting for cooking and entertaining, featuring an island and pellet stove, with an easy flow into two generously sized, connected living spaces. One room is surrounded by windows, bringing in abundant natural light and offering beautiful views of the patio and backyard. Stay comfortable year-round with central air conditioning. The primary bedroom features an en-suite bathroom with a roll-in-style shower for added accessibility. Downstairs, the spacious basement offers additional living or recreational space, complete with a fireplace for cozy evenings at home. Outside, enjoy the expansive yard and inviting patio, perfect for relaxing, entertaining, or taking in the beauty of New England's changing seasons. Recent improvements include: new roof with 50-year shingles (2024), new siding (2025), new hot water heater (2025), new basement carpeting (2026). With comfortable living spaces, outdoor appeal, and valuable updates, this home is ready to welcome its next owner. Schedule your showing and come see all that 100 Natchaug Drive has to offer!
- Listing Status:
- Active
- Date Added:
- October 21, 2026
- Data Last Updated:
- November 19, 2026 at 4:52AM
- Listing Office:
- eXp Realty : (866) 828-3951
- Listing Agent:
- Matthew Alvarez : (860) 384-5984
- MLS ID:
- 24215388

- General: SidewalkBreezewayShedDeckGuttersGarden AreaStone WallPatio
- Style: Ranch
- Parking: Parking spaces: 2
- Roofing: Asphalt Shingle
- County: Hartford
- Driveway: Paved
- Zoning: RR572956
- Water: Private Well
- Sewer: Septic
This listing courtesy of Matthew Alvarez , eXp Realty
Monthly Payment
- Principal & Interest $
- Property Taxes $
- Home Insurance $
- VA Funding Fee $

 New - 3 days ago