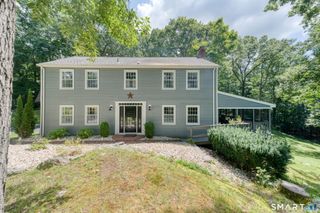
166 Stevens Lane, Glastonbury, CT 06033
- 3 beds |
- 3 baths |
- 2,688 sqft
 Single-Family Home
  Built in 1973
  0.5acre lot
 1 car garage
  $193/sqft
  Listed 1 month ago
Property Description
Welcome home to this spacious and versatile ranch nestled on a peaceful cul-de-sac! Offering the ease of one-level living with an abundance of additional finished space on the lower level which is perfect for growing families or anyone looking for room to spread out. The main level features a bright, open floor plan with 3 generously sized bedrooms and 1.5 bathrooms, creating a warm and inviting space for everyday living and entertaining. Just off the dining area, you'll find a charming three-season room-perfect for enjoying your morning coffee or relaxing with a good book while overlooking the backyard. The finished lower level significantly expands the living space, offering two additional rooms with excellent potential for bedrooms, home offices, or hobby spaces, along with a full bathroom. You'll also find a large flexible recreation area that can easily serve whatever best fits your lifestyle. Many updates...newer roof, appliances and tankless energy efficient mechanical systems. Step outside to your own backyard retreat, featuring plenty of room to entertain, or simply unwind. Garden enthusiasts will appreciate the established garden beds, while those dreaming of a small homestead will love the included chicken coop. There is also a newer shed that has power for all your project needs. Walking distance to the center of town which has plenty of shopping and dining options. Come see this one before it goes!
- Listing Status:
- Active
- Date Added:
- July 4, 2026
- Data Last Updated:
- August 11, 2026 at 4:50AM
- Listing Office:
- Eagle Eye Realty PLLC : (860) 263-9102
- Listing Agent:
- Matthew Guida : (860) 888-2732
- MLS ID:
- 24188897

- General: BreezewayShedDeckGarden Area
- Style: Ranch
- Roofing: Asphalt Shingle
- County: Hartford
- Zoning: AA1576002
- Water: Public Water Connected
- Sewer: Public Sewer Connected
This listing courtesy of Matthew Guida , Eagle Eye Realty PLLC
Monthly Payment
- Principal & Interest $
- Property Taxes $
- Home Insurance $
- VA Funding Fee $

 New - 3 days ago