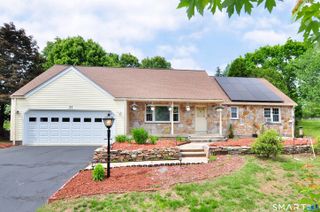
1968 Chalker Hill, Glastonbury, CT 06033
- 6 beds |
- 4 baths |
- 2,568 sqft
 Single-Family Home
  Built in 1968
  1.41acre lot
 2 car garage
  $243/sqft
  Listed 10 days ago
Property Description
Room for all! Six bedrooms and 4 full baths on a private 1.4 acre lot situated towards the end of a cul-de-sac road. Wow! ...and in Glastonbury! You'll appreciate the thoughtful layout of this home - the main level living area-living room, kitchen, dining-is wide open, super convenient for large families as well as great for entertaining. It feels expansive, yet homey, and it truly is! The vaulted ceiling, brick fireplace and multitude of windows provide lots of natural light and contribute to that warm and welcoming feel. Still on this main level, tucked on the opposite side of the entry door is a bedroom (current use) or home office if you prefer. Upstairs you'll find 4 additional bedrooms, including the primary with its own bath and another shared bathroom. The walk-out lower level is an added bonus. It gives you a recreation room, a bonus room with direct access to the outdoors, that 6th bedroom (if needed), another full bath (4th for this house!) and access to the 2-car garage. Plus, the outdoors gives you a fenced-in yard, patio, deck, above ground pool, shed, car port and so much privacy. What's not to love?
- Listing Status:
- Active
- Date Added:
- July 16, 2026
- Data Last Updated:
- July 27, 2026 at 12:50PM
- Listing Office:
- Berkshire Hathaway NE Prop. : (860) 633-3674
- Listing Agent:
- Kadji Anderson : (860) 836-2721
- MLS ID:
- 24182048

- General: Deck
- Style: Colonial
- Pool: HeatedSafety FenceAbove Ground Pool
- Roofing: Asphalt Shingle
- County: Hartford
- Zoning: RR2467486
- Water: Private Well
- Sewer: Septic
This listing courtesy of Kadji Anderson , Berkshire Hathaway NE Prop.
Monthly Payment
- Principal & Interest $
- Property Taxes $
- Home Insurance $
- VA Funding Fee $