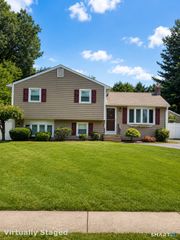
28 Bayberry Road, Glastonbury, CT 06033
- 3 beds |
- 2 baths |
- 1,436 sqft
 Single-Family Home
 Built in 1957
 0.48acre lot
 —— car garage
 $348/sqft
 Listed 7 days ago
Property Description
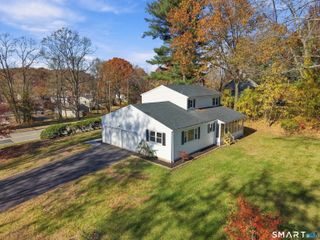
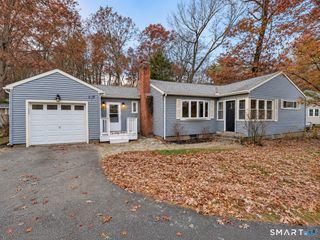
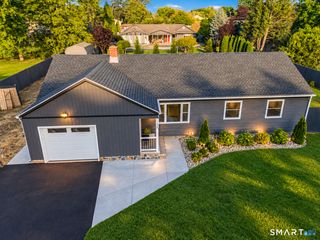
A brand-new roof (October 2026) tops this well-kept 3-bedroom Ranch on a quiet cul-de-sac in Glastonbury. A paver walkway leads to the covered front porch. Inside, the living room has gleaming hardwood floors, recessed lighting, a large picture window and a gas fireplace framed by built-in shelves. The dining room has a sliding door out to the deck, so it's easy to entertain inside and out. The kitchen has granite counters, warm wood cabinetry, a tile backsplash, stainless steel appliances and a breakfast bar for casual meals. Next to the kitchen, a sunny family room with a brick accent wall gives you a cozy second place to relax. Three bedrooms with hardwood floors and the full bath, with its marble-look vanity, complete the main level. Downstairs, the finished lower level adds about 700 sq ft of flexible space for a media room, home office or gym. It also has a half bath, a laundry area and a separate workshop. The big systems are already done. The house has a 20KW whole-house generator, central air with an updated condenser and lines, a stainless Roth oil tank, an updated well tank and a water heater with an automatic overflow shutoff. Outside, two driveways give you plenty of parking. The nearly half-acre lot has a level backyard fully enclosed by a white fence, and the deck overlooks it. Great school systems and a quiet neighborhood make this the ideal place to live. Schedule your showing today!
- Listing Status:
- Active
- Date Added:
- November 11, 2026
- Data Last Updated:
- November 19, 2026 at 12:50AM
- Listing Office:
- Serhant Connecticut, LLC : (203) 489-7800
- Listing Agent:
- Dawn Gagliardi : (860) 810-3237
- MLS ID:
- 24217167

- General: ShedDeckGuttersGarden AreaCovered Deck
- Style: Ranch
- Roofing: Asphalt Shingle
- County: Hartford
- Zoning: RR564759
- Water: Private Well
- Sewer: Public Sewer Connected
This listing courtesy of Dawn Gagliardi , Serhant Connecticut, LLC
Monthly Payment
- Principal & Interest $
- Property Taxes $
- Home Insurance $
- VA Funding Fee $

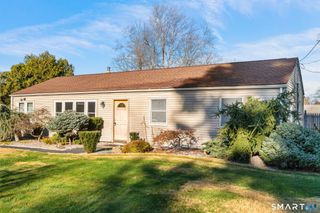
 New - 1 day ago