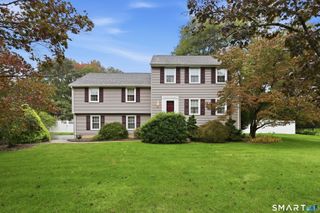
305 Eastbury Hill Road, Glastonbury, CT 06033
- 4 beds |
- 3 baths |
- 2,736 sqft
 Single-Family Home
  Built in 1978
  1.23acre lot
 2 car garage
  $234/sqft
  Listed 3 days ago
Property Description
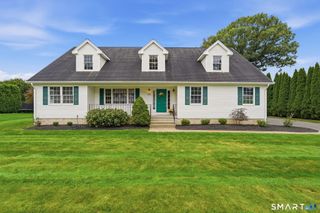
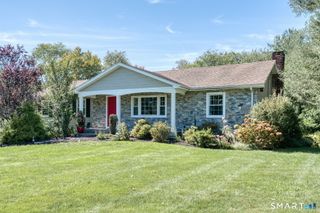
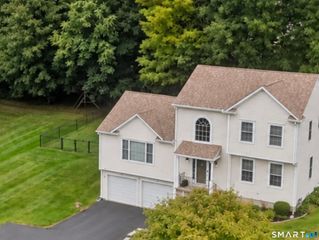
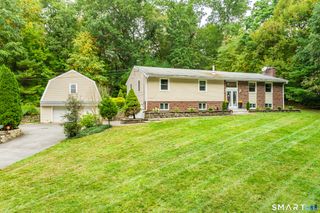
Set in one of Glastonbury's most desirable neighborhoods within the Hopewell Elementary School District, this beautifully maintained 4-bedroom home offers exceptional space, flexibility and a standout outdoor setting. NEW ROOF 9/2026!! A welcoming hardwood foyer opens to a long formal living room with crown molding and wainscoting, while the deep dining room provides plenty of room for a large table, sideboard or hutch. The remodeled kitchen features granite countertops, abundant cabinetry and an easy connection to the vaulted family room with hardwood floors, fireplace and door to the deck. Upstairs, the primary bedroom includes a remodeled private bath, while 3 additional hardwood-floor bedrooms share a second remodeled full bath. A finished lower level creates a third generous living area, ideal for recreation, media, fitness or hobbies. Outside, enjoy a beautiful flat lot, a resort style heated in-ground gunite pool with spa, large deck off of house for entertaining, oversized shed and sidewalks that make neighborhood strolls especially inviting. Recent updates include a new driveway, extensive 2023 pool renovations and equipment, and more. The roomy 2-car garage adds valuable storage. Just minutes to Route 2, Glastonbury Town Center dining and shopping, Hops on the Hill, Crystal Ridge Winery and local orchards, with convenient access toward Hartford, day trips to the beaches, Boston and New York
- Listing Status:
- Active
- Date Added:
- October 2, 2026
- Data Last Updated:
- October 5, 2026 at 12:51AM
- Listing Office:
- William Raveis Real Estate : (860) 633-0111
- Listing Agent:
- Linda Edelwich : (860) 818-3610
- MLS ID:
- 24209697

- General: SidewalkShedDeck
- Style: Ranch
- Pool: GuniteHeatedIn Ground Pool
- Roofing: Asphalt Shingle
- County: Hartford
- Zoning: RR567573
- Water: Private Well
- Sewer: Septic
This listing courtesy of Linda Edelwich , William Raveis Real Estate
Monthly Payment
- Principal & Interest $
- Property Taxes $
- Home Insurance $
- VA Funding Fee $

 New - 1 day ago