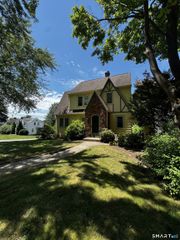
360 Griswold Street, Glastonbury, CT 06033
- 3 beds |
- 2 baths |
- 1,576 sqft
 Single-Family Home
  Built in 1947
  0.35acre lot
 —— car garage
  $247/sqft
  Listed 9 days ago
Property Description
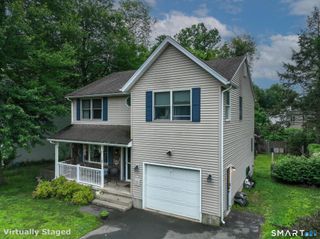
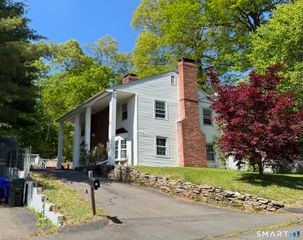
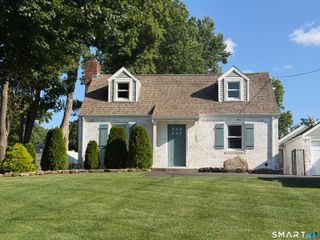
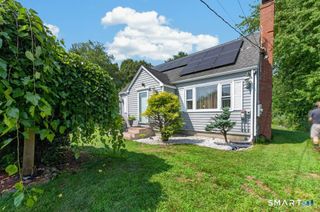
Discover your dream home in the highly sought-after town of Glastonbury, CT! This beautifully maintained 3-bedroom, 2-full-bath home is perfectly situated on a picturesque corner lot surrounded by mature trees, offering exceptional curb appeal, privacy, and a welcoming neighborhood atmosphere. Inside, you'll find a spacious and inviting floor plan featuring a large family room, perfect for entertaining, holiday gatherings, or relaxing evenings at home. The bright living spaces, comfortable bedrooms, and functional layout provide everything today's buyers are looking for. Step outside and enjoy the beautiful yard with plenty of space for outdoor entertaining, gardening, or simply relaxing in the shade of established trees. The corner lot offers added privacy and an attractive setting that's hard to find. Discover your dream home in the highly sought-after town of Glastonbury, CT! This beautifully maintained 3-bedroom, 2-full-bath home is perfectly situated on a picturesque corner lot surrounded by mature trees, offering exceptional curb appeal, privacy, and a welcoming neighborhood atmosphere.
- Listing Status:
- Active
- Date Added:
- July 17, 2026
- Data Last Updated:
- July 27, 2026 at 12:50PM
- Listing Office:
- RE/MAX Precision Realty : (860) 808-2000
- Listing Agent:
- Wallace Freitas : (860) 553-4560
- MLS ID:
- 24192390

- General: ShedDeck
- Style: Colonial
- Parking: Parking spaces: 4
- Roofing: Asphalt Shingle
- County: Hartford
- Driveway: PrivatePaved
- Zoning: A568989
- Water: Public Water Connected
- Sewer: Public Sewer Connected
This listing courtesy of Wallace Freitas , RE/MAX Precision Realty
Monthly Payment
- Principal & Interest $
- Property Taxes $
- Home Insurance $
- VA Funding Fee $

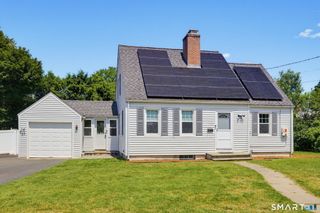
 New - 1 day ago