6 Uplands Way 6, Glastonbury, CT 06033
- 2 beds |
- 3 baths |
- 1,423 sqft
 Condominium
  Built in 1986
  —— sqft lot
  1 car garage
  $288/sqft
  Listed 14 days ago
Property Description
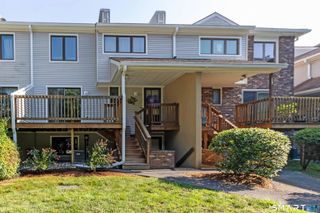
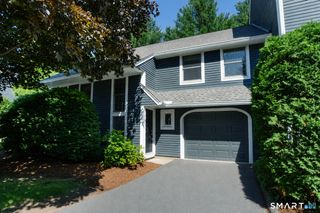
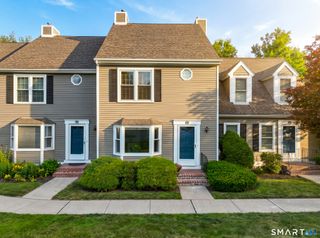
Move right into this beautifully updated 2-bedroom, 2.5-bath townhouse with an attached 1-car garage in the desirable Woods community! The main level features hardwood floors, a spacious living room with a corner fireplace, a bright dining room with cathedral ceiling and skylight, an eat-in kitchen with newer refrigerator and dishwasher, access to a brand-new Trex deck overlooking peaceful woods, and an updated half bath. Upstairs offers two spacious bedroom suites, each with its own full bath, including a primary suite with double closets. The finished walk-out lower level adds approximately 600 sq. ft. of versatile living space featuring a spacious recreation room, a home theater and entertainment system with built-in speakers, plus a convenient kitchenette with wet bar-perfect for entertaining, movie nights, or a home office. Conveniently located near Glastonbury Center, shopping, restaurants, parks, and major commuter routes. Move-in ready with thoughtful updates throughout!
- Listing Status:
- Active
- Date Added:
- July 12, 2026
- Data Last Updated:
- July 27, 2026 at 4:50AM
- Listing Office:
- Eagle Eye Realty PLLC : (860) 263-9102
- Listing Agent:
- Steve Annecharico : (860) 965-7906
- MLS ID:
- 24190661

- Style: Townhouse
- Parking: Parking spaces: 1
- HOA Amenities: Guest ParkingGrounds MaintenanceTrash PickupSnow RemovalProperty Management374.0Monthly
- County: Hartford
- Zoning: PAD577067
- Water: Public Water Connected
- Sewer: Public Sewer Connected
This listing courtesy of Steve Annecharico , Eagle Eye Realty PLLC
Monthly Payment
- Principal & Interest $
- Property Taxes $
- Home Insurance $
- VA Funding Fee $