11 Fawn Drive, Granby, CT 06035
- 3 beds |
- 3 baths |
- 1,826 sqft
 Single-Family Home
  Built in 1976
  0.69acre lot
 2 car garage
  $263/sqft
  Listed 4 days ago
Property Description
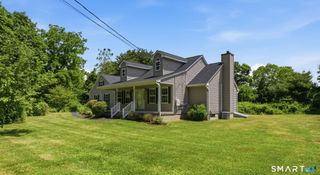
Nestled in one of Granby's most sought-after neighborhoods just over the Simsbury line, this striking Contemporary offers over 2,500 square feet of thoughtfully designed living space, blending architectural character, privacy & today's updates. Dramatic vaulted ceilings, walls of windows, exposed beams & gleaming hardwood floors create a light-filled interior that seamlessly connects with the surrounding natural landscape. The spacious granite kitchen features stainless appliances, abundant cabinetry, breakfast bar & sunny dining area. Entertain with ease in the formal dining room & impressive living room anchored by a floor-to-ceiling stone fireplace, both opening to the expansive two-tier deck with built-in seating overlooking your private backyard. The level yard is partially fenced, offering space for pets, play or gardening. The versatile walk-out lower level provides additional finished living space ideal for a family room, home office, playroom or possible 4th bedroom. Upstairs, the spacious primary suite offers its own full bath, exposed beams & peaceful wooded views, while two additional bedrooms provide generous space. Recent improvements include a NEW roof (2025), NEW carpeting on the stairs & second floor (2026), freshly painted interior (2026), updated furnace internals & solar panels generating approximately 85% of the home's electricity. Public water adds to the home's convenience. A rare opportunity to enjoy Contemporary living in an exceptional location!
- Listing Status:
- Active
- Date Added:
- August 6, 2026
- Data Last Updated:
- August 11, 2026 at 12:53AM
- Listing Office:
- Berkshire Hathaway NE Prop. : (860) 653-4507
- Listing Agent:
- Nancy Reardon : (860) 836-7506
- MLS ID:
- 24195073

- General: ShedDeck
- Style: Contemporary
- Roofing: Asphalt Shingle
- County: Hartford
- Zoning: R301938421
- Water: Public Water Connected
- Sewer: Septic
This listing courtesy of Nancy Reardon , Berkshire Hathaway NE Prop.
Monthly Payment
- Principal & Interest $
- Property Taxes $
- Home Insurance $
- VA Funding Fee $