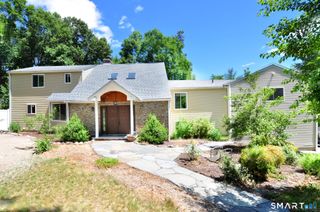
375 Salmon Brook Street, Granby, CT 06035
- 3 beds |
- 2 baths |
- 2,349 sqft
 Single-Family Home
  Built in 1958
  0.4acre lot
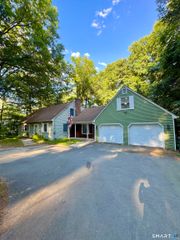
 2 car garage
  $179/sqft
  Listed 15 days ago
Property Description
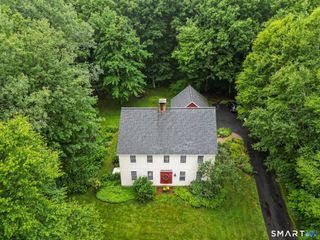
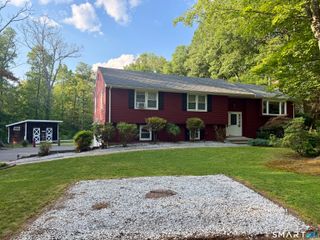
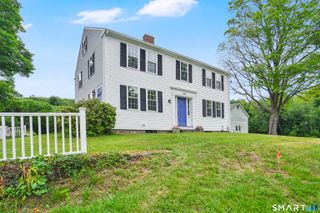
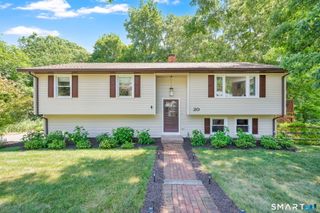
Welcome to your own private staycation retreat! Perfectly positioned on a picturesque lot backing to the East Branch Salmon Brook and town-owned open space, this special property offers a peaceful setting just a short walk from Granby Center and a short drive away from major highways and the airport. Enjoy the best of both worlds; privacy and nature combined with convenient access to local restaurants, a popular vineyard, highly rated schools and outdoor recreation. Inside, this inviting home features 3 bedrooms and 2 full baths, including a first-floor bedroom for flexible living. A dedicated main-level office is ideal for working from home (or could be used as a 4th bedroom as it does have a closet), while the spacious living room showcases tranquil views of the brook. The dining room, complete with a cozy fireplace, creates the perfect space for gatherings, and the kitchen offers a convenient breakfast bar for casual meals. Above the garage, a finished 676 sq. ft. recreation room provides exceptional bonus space for a family room, game room, fitness area, or studio. Outside, the fenced backyard is designed for entertaining and relaxation, featuring a charming cabana and direct access to the natural beauty beyond. Solar panels help keep electricity costs low, making this home as efficient as it is enjoyable. Experience the lifestyle you've been waiting for!
- Listing Status:
- Active
- Date Added:
- July 10, 2026
- Data Last Updated:
- July 26, 2026 at 4:50AM
- Listing Office:
- Berkshire Hathaway NE Prop. : (860) 653-4507
- Listing Agent:
- Anna Sogliuzzo : (860) 995-0279
- MLS ID:
- 24190591

- General: ShedCabanaPatio
- Style: Cape Cod
- Parking: Parking spaces: 4
- Roofing: Asphalt Shingle
- County: Hartford
- Zoning: C21936392
- Water: Private Well
- Sewer: Septic
This listing courtesy of Anna Sogliuzzo , Berkshire Hathaway NE Prop.
Monthly Payment
- Principal & Interest $
- Property Taxes $
- Home Insurance $
- VA Funding Fee $