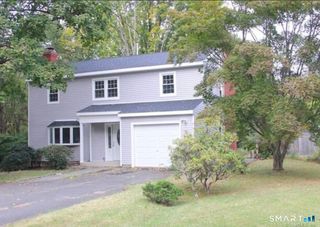
50 Havemeyer Lane, Greenwich, CT 06830
- 3 beds |
- 2 baths |
- 1,669 sqft
 Single-Family Home
 Built in 1947
 8,276sqft lot
 1 car garage
 $824/sqft
 Listed 20 days ago
Property Description
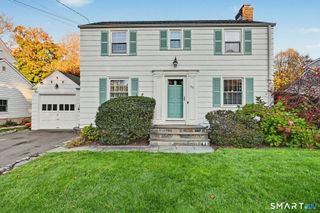
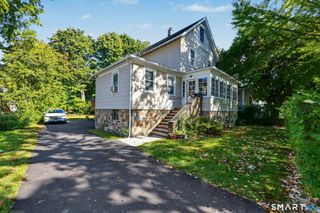
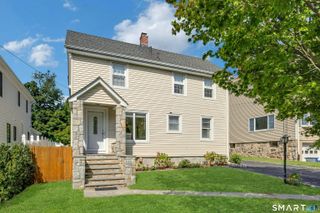
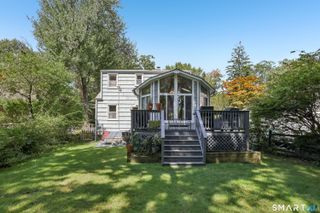
Old Greenwich living made easy. Welcome to Havemeyer House, where a relaxed coastal lifestyle meets the comfort and convenience of a thoughtfully updated home. Set in one of Greenwich's most sought-after communities, this inviting Cape offers an approachable entry into the Old Greenwich lifestyle with thoughtful details, versatile spaces and a location that makes everyday living feel just a little more exceptional. Inside, natural light, hardwood floors and an open layout create a home that feels warm, comfortable and uncomplicated. The renovated kitchen adds character with a custom live-edge sycamore countertop, creating a natural gathering place at the heart of the home. Flex living is part of the appeal. A first-floor bedroom or home office features an ensuite bath with heated floors, jetted tub and marble counters. Upstairs, two charming bedrooms share an updated bath with rain shower and integrated Bluetooth speaker; with smart storage tucked throughout. Behind the scenes, the home is equally well considered with a high-efficiency natural gas boiler and integrated tankless hot water system, first-floor central air, security system and stand-by natural gas generator. Outdoors, the property offers even more to love. A detached accessory building presents an unexpected bonus, offering possibilities as a creative studio, office, home gym or personal retreat. A distinctive circular driveway is a rare convenience and adds both character and ease of access.
- Listing Status:
- Active
- Date Added:
- October 29, 2026
- Data Last Updated:
- November 19, 2026 at 4:52AM
- Listing Office:
- Keller Williams Prestige Prop. : (203) 327-6700
- Listing Agent:
- Ted Sibilia : (203) 249-7287
- MLS ID:
- 24217090

- General: GrillCabanaPatio
- Style: Cape Cod
- Parking: Parking spaces: 4
- Roofing: Asphalt Shingle
- County: Fairfield
- Driveway: PrivateCircularAsphalt
- Zoning: R-71859171
- Water: Public Water Connected
- Sewer: Public Sewer Connected
- Exclusions: Washer & Dryer and outdoor gas grill
This listing courtesy of Ted Sibilia , Keller Williams Prestige Prop.
Monthly Payment
- Principal & Interest $
- Property Taxes $
- Home Insurance $
- VA Funding Fee $