58 Sheephill Road, Greenwich, CT 06878
- 4 beds |
- 5 baths |
- 2,899 sqft
 Single-Family Home
  Built in 1946
  10,454sqft lot
 —— car garage
  $638/sqft
  Listed 18 days ago
Property Description
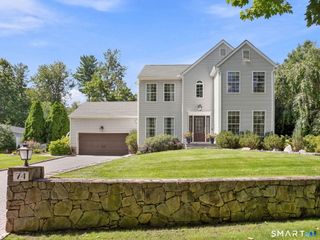
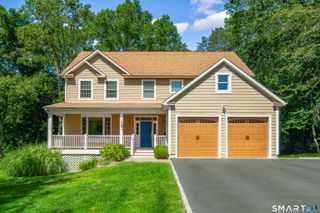
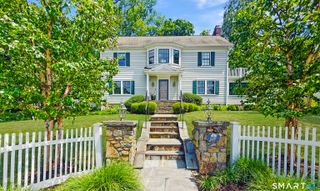
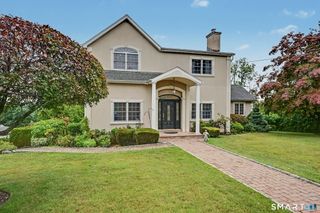
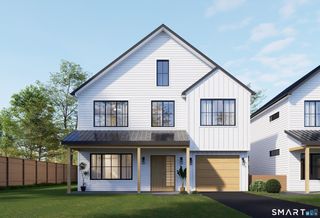
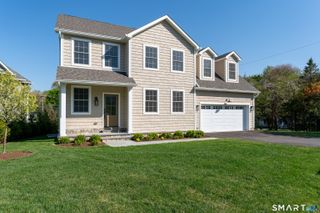
Welcome to 58 Sheephill Rd, a thoughtfully expanded and extensively updated home offering exceptional space and flexibility. The first floor features new flooring, updated kitchen cabinetry, backsplash, under-cabinet lighting, newer appliances, and a spacious in-law suite with a second kitchen, living area, bedroom, walk-in closet, and beautifully renovated full bath. The newly added second floor offers three bedrooms, wood flooring, a full hall bath, laundry room, generous storage, and a spacious primary suite with high ceilings, walk-in closet, and luxurious bath featuring double sinks and a large walk-in shower. The finished basement provides additional living space and a half bath. Outside, enjoy a new driveway and Belgium-block walkway, updated deck, fencing, siding, roof, and drainage system, plus beautifully landscaped front and rear gardens. Numerous mechanical and interior updates complete this impressive Riverside offering.
- Listing Status:
- Active
- Date Added:
- September 16, 2026
- Data Last Updated:
- October 5, 2026 at 4:50AM
- Listing Office:
- Redfin Corporation : (203) 349-8711
- Listing Agent:
- Karen Gilmore : (203) 482-9144
- MLS ID:
- 24206943

- General: ShedDeck
- Style: Colonial
- Parking: Parking spaces: 4
- Roofing: Asphalt Shingle
- County: Fairfield
- Driveway: Paved
- Zoning: R-121853999
- Water: Public Water Connected
- Sewer: Public Sewer Connected
This listing courtesy of Karen Gilmore , Redfin Corporation
Monthly Payment
- Principal & Interest $
- Property Taxes $
- Home Insurance $
- VA Funding Fee $