64 Hillside Road, Greenwich, CT 06830
- 5 beds |
- 8 baths |
- 6,975 sqft
 Single-Family Home
  Built in 2027
  0.72acre lot
 3 car garage
  $1,075/sqft
  Listed 15 days ago
Property Description
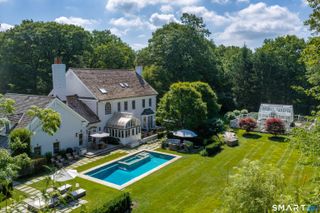
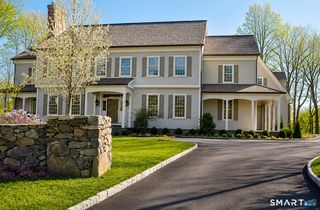
A rare opportunity to own a newly built 2027 residence just mins from Greenwich's finest shops, restaurants + schools. Set on .72 acres, 3 finished levels connected by elevator offer exceptional craftsmanship throughout. Main level features formal living + dining rooms, private office, family room w fireplace and a chef's kitchen w walk-in butlers pantry. The family room opens to a covered terrace w FP, Phantom screens + heaters -- ideal for year-round entertaining. Upstairs, primary suite features a FP, private deck + spa bath w wet room, accompanied by 3 additional en-suite bedrooms with walk-in closets. Finished lower level offers a gym, sauna, cold plunge, kitchenette, pool bath, guest suite + exterior access. A private yard + pool complete this exceptional in-town offering. NSS + CMS.
- Listing Status:
- Active
- Date Added:
- July 26, 2026
- Data Last Updated:
- August 10, 2026 at 8:52PM
- Listing Office:
- Houlihan Lawrence : (203) 869-0700
- Listing Agent:
- Amanda Bates : (203) 536-1195
- MLS ID:
- 24194488

- Style: Colonial
- Pool: HeatedSpaIn Ground Pool
- Roofing: Other
- County: Fairfield
- Zoning: RA-1999999999
- Water: Public Water Connected
- Sewer: Public Sewer Connected
This listing courtesy of Amanda Bates , Houlihan Lawrence
Monthly Payment
- Principal & Interest $
- Property Taxes $
- Home Insurance $
- VA Funding Fee $