7 Bailiwick Road, Greenwich, CT 06831
- 5 beds |
- 6 baths |
- 5,482 sqft
 Single-Family Home
  Built in 1970
  1.42acre lot
 3 car garage
  $721/sqft
  Listed 27 days ago
Property Description
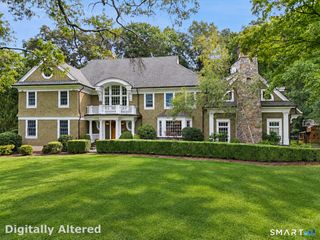
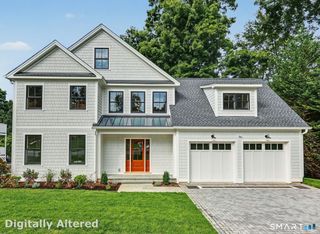
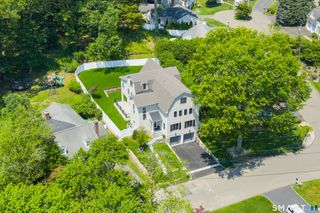
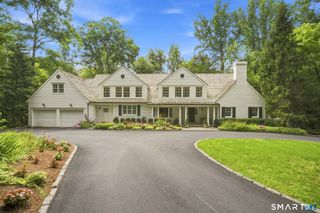
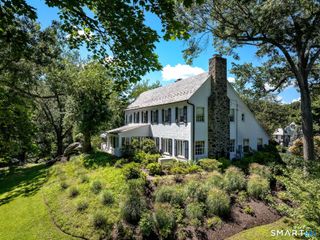
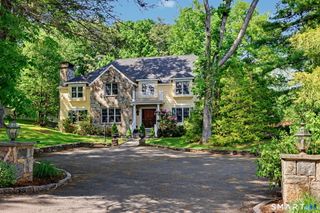
Exceptional custom-built residence in Greenwich's coveted Bailiwick Association, thoughtfully designed with the finest materials, craftsmanship and an effortless connection to the outdoors. Set on 1.4+ beautifully level acres, this 5,400+ SF transitional Colonial is filled with incredible natural light and offers seamless flow for everyday living and entertaining. A welcoming front porch opens to a dramatic double-height, front-to-back foyer. The elegant living and dining rooms feature beautiful millwork, soaring ceilings and walls of sliding glass doors opening to expansive decks and patios. At the heart of the home, a stunning chef's kitchen with double islands, Sub-Zero and Wolf appliances and butler's pantry anchors an expansive open living space with a sun-filled, vaulted breakfast area and family room. A first-floor ensuite bedroom with deck access, mudroom and two powder rooms complete the main level. Upstairs, the primary suite offers vaulted ceilings, a gas fireplace, two walk-in closets and luxurious marble bath with double vanities and oversized rainfall shower. Four additional bedrooms, three full baths, an office, sitting area and laundry complete the second floor. Mature trees and new landscaping surround the perfectly level property, while an oversized three-car garage with soaring ceilings offers room for lifts and additional parking. An exceptional setting just minutes to Glenville and approximately 10 minutes to Greenwich Avenue and the train.
- Listing Status:
- Active
- Date Added:
- September 7, 2026
- Data Last Updated:
- October 5, 2026 at 4:51PM
- Listing Office:
- Compass Connecticut, LLC : (203) 343-0141
- Listing Agent:
- Jennifer Leahy : (917) 699-2783
- MLS ID:
- 24205146

- General: DeckUnderground SprinklerPatio
- Style: Colonial
- Roofing: Asphalt Shingle
- HOA Amenities: Road Maintenance1.0Annually
- County: Fairfield
- Zoning: RA-11843367
- Water: Public Water Connected
- Sewer: Septic
This listing courtesy of Jennifer Leahy , Compass Connecticut, LLC
Monthly Payment
- Principal & Interest $
- Property Taxes $
- Home Insurance $
- VA Funding Fee $