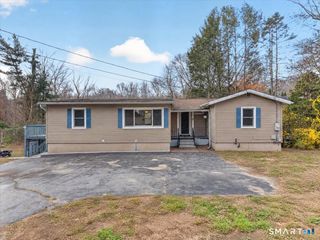
24 Woodcrest Drive, Griswold, CT 06351
- 3 beds |
- 2 baths |
- 1,292 sqft
 Single-Family Home
 Built in 1962
 0.91acre lot
 —— car garage
 $248/sqft
 Listed 1 month ago
Property Description
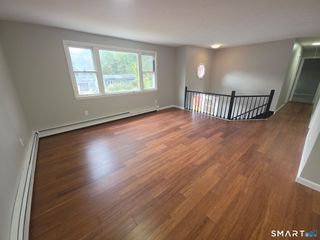
Make your move just in time for the holidays! There's something special about finding a place to call your own, and this 3-bedroom, 2-bathroom home offers the opportunity to make that dream a reality. Picture cozy evenings at home, holiday gatherings with family and friends, and a fresh start in a space you can truly make your own. Welcome to 24 Woodcrest Drive - where your next chapter begins and the possibilities are yours to create! Set in a peaceful location, this home offers plenty of room to grow and make it your own. Enjoy ample basement storage, a backyard shed for outdoor equipment and seasonal belongings, and the added convenience of all appliances conveying with the sale. The second bathroom is unfinished, with materials already purchased and included, giving you a head start on bringing your vision to life. Enjoy a quiet setting while remaining conveniently close to Plainfield, Jewett City, and I-395. Whether you're looking to put down roots, build equity, or start your next chapter, this home is full of possibilities. The best gift this holiday season might just be a place to call your own. Come see the potential and imagine making 24 Woodcrest Drive your home!
- Listing Status:
- Active
- Date Added:
- October 11, 2026
- Data Last Updated:
- November 19, 2026 at 4:52AM
- Listing Office:
- Berkshire Hathaway NE Prop. : (860) 928-1995
- Listing Agent:
- Dana Normandie : (860) 377-9444
- MLS ID:
- 24213538

- Style: Ranch
- Roofing: Asphalt Shingle
- County: New London
- Zoning: Per Town1482461
- Water: Private Well
- Sewer: Septic
This listing courtesy of Dana Normandie , Berkshire Hathaway NE Prop.
Monthly Payment
- Principal & Interest $
- Property Taxes $
- Home Insurance $
- VA Funding Fee $

 New - 2 days ago