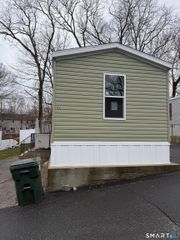
301 Buddington Road LOT 49, Groton, CT 06340
- 2 beds |
- 1 bath |
- 720 sqft
 Single-Family Home
  Built in 1976
  —— sqft lot
  —— car garage
  $226/sqft
  Listed 25 days ago
Property Description
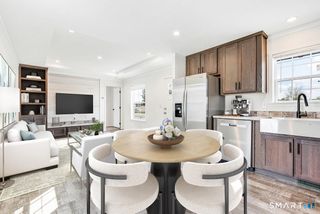
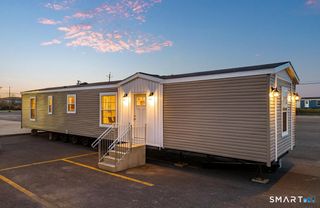
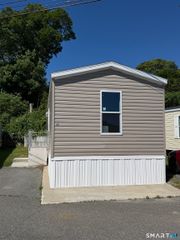
Welcome to Eastwood! This stunningly remodeled 2-bedroom, 1-bathroom home offers turnkey, worry-free living in a prime Groton location. Virtually every inch has been updated, including fresh paint, trim, and brand-new flooring laid over fully inspected subflooring. The fully updated kitchen features new countertops, sleek backsplashes, and a full suite of appliances (oven, dishwasher, microwave, refrigerator). The matching remodeled bath boasts a new tub surround, toilet, vanity, and backsplash. High-tech and utility upgrades abound: a smart thermostat, freshly inspected furnace and central air, replaced insulation, and a steam-sanitize washer/dryer set. Plumbing is fully modernized with replaced water lines, a central water manifold, and brand-new interior shutoffs (2024), alongside a replaced water heater (2023). Outside, enjoy a new 8x10 deck (2023), fresh vinyl skirting on pressure-treated lumber, and a matching storage shed. The exterior is beautifully landscaped with 6,000 lbs of white marble stone, 2,000 lbs of rear pea stone, and premium Max Flow gutters and a porch storm door, both featuring a lifetime transferable warranty by DiGeorgi. Perfectly located just minutes from the Groton Sub Base, Electric Boat, Pfizer, and gorgeous local beaches, this pristine home combines coastal convenience with top-tier craftsmanship. Schedule your tour today!
- Listing Status:
- Active
- Date Added:
- July 16, 2026
- Data Last Updated:
- August 11, 2026 at 4:50AM
- Listing Office:
- KW Legacy Partners : (860) 313-0700
- Listing Agent:
- Jacob Palmer : (860) 436-7790
- MLS ID:
- 24190295

- General: PorchGutters
- Style: Mobile Home
- Parking: Parking spaces: 2
- Roofing: Other
- HOA Amenities: Trash PickupWaterSewerProperty Management540.0Monthly
- County: New London
- Zoning: RS-201953725
- Restrictions: RentingLot Restriction(s)
- Water: Public Water Connected
- Sewer: Public Sewer Connected
This listing courtesy of Jacob Palmer , KW Legacy Partners
Monthly Payment
- Principal & Interest $
- Property Taxes $
- Home Insurance $
- VA Funding Fee $