36 Pearl Street, Groton, CT 06355
- 4 beds |
- 3 baths |
- 2,944 sqft
 Single-Family Home
  Built in 1840
  0.25acre lot
 2 car garage
  $611/sqft
  Listed 2 months ago
Property Description
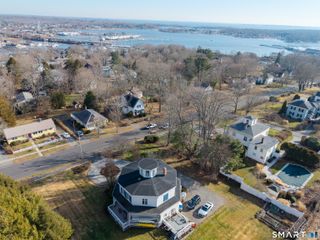
### Revised Public Remarks The Lanman Lamb House, circa 1840, offers something increasingly rare in Mystic's Historic District: exceptional parking, a private backyard, and an in-ground pool just steps from downtown and the Mystic River. A detached two-car garage is complemented by a separate gated parking area accommodating two additional vehicles-an invaluable feature in this highly walkable village location. Privately enclosed behind the home, the level backyard creates a peaceful retreat with a 30-by-15-foot pool, sunroom, screened porch, patio areas, and the distinctive "Boathouse" outbuilding. The fenced corner lot provides a degree of privacy that is difficult to find so close to downtown Mystic's restaurants, shops, marinas, and waterfront. Inside, the graceful Colonial offers four bedrooms, two-and-a-half baths, hardwood floors, built-ins, a bay-window living room, wood-stove parlor, and remodeled island kitchen. The home still bears its original builder's plaque, preserving an important connection to its history. A recently replaced roof and windows provide meaningful updates and added peace of mind. A rare opportunity to enjoy historic character, private outdoor living, a pool, garage, and parking for four vehicles in one of Mystic's most desirable locations. Ask your agent for a very detailed property packet.
- Listing Status:
- Active
- Date Added:
- June 11, 2026
- Data Last Updated:
- August 11, 2026 at 4:50AM
- Listing Office:
- Seaport Real Estate Services : (860) 245-9200
- Listing Agent:
- Tim Bray : (860) 912-7137
- MLS ID:
- 24182311

- General: ShedGuttersPatio
- Style: Colonial
- Pool: VinylIn Ground Pool
- Parking: Parking spaces: 2
- Roofing: Asphalt Shingle
- County: New London
- Driveway: Crushed StoneGravel
- Zoning: R-71960727
- Restrictions: Regulated Historic DistrictDeed Restrictions
- Water: Public Water Connected
- Sewer: Public Sewer Connected
This listing courtesy of Tim Bray , Seaport Real Estate Services
Monthly Payment
- Principal & Interest $
- Property Taxes $
- Home Insurance $
- VA Funding Fee $