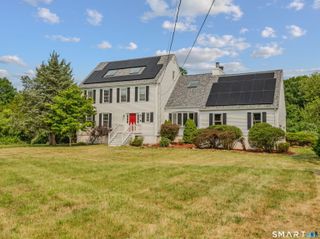
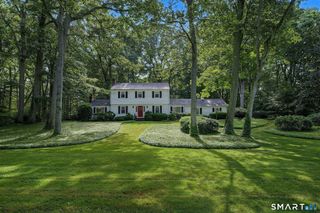
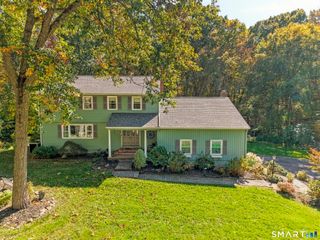
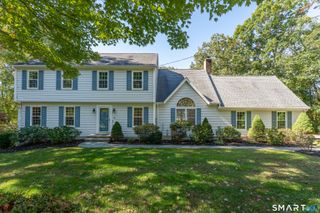
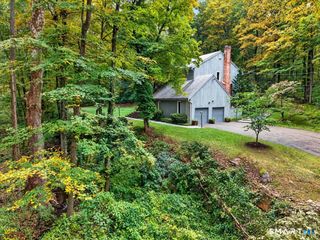
20 Michelle Lane, Guilford, CT 06437
- 4 beds |
- 3 baths |
- 2,918 sqft
 Single-Family Home
 Built in 1986
 0.47acre lot
 2 car garage
 $274/sqft
 Listed 1 month ago
Property Description
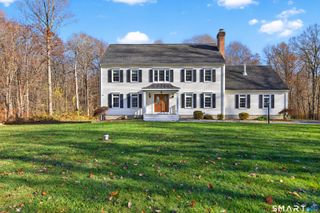
Walk to the Guilford Town Green and marina from this beautifully renovated Colonial, where nearly every surface has been thoughtfully updated and the hard work is already done! Set in a neighborhood with underground utilities, this home pairs classic Shoreline charm with the modern comfort today's homeowners are searching for. The showstopping 2024 kitchen is made for gathering: crisp white shaker cabinetry, an oversized island with seating, rich blue tile backsplash, pot filler, skylight and stainless appliances including a dual-fuel range. An opened foyer and gleaming oak hardwood (2024) create a bright, easy flow through the dining area, living room and family room, where custom built-ins frame the gas fireplace. Fresh Benjamin Moore paint, new baseboard and trim, solid wood doors with new hardware, and recessed lighting throughout make every room feel brand new.Every bath has been thoughtfully renovated, from the stylish 2024 half bath to both full baths (2026), including a stunning primary bath with a Schluter Kerdi waterproof shower system. The primary bedroom offers recessed lighting on a dimmer. A sun-splashed bonus room on the third floor is ready for movie nights, guests or a home office.Comfort comes at the tap of an app: Meross smart lighting, motion-activated bath lighting, three-zone smart thermostats, central air and ductless mini splits. New Andersen windows and Pella sliders add light and efficiency.
- Listing Status:
- Active
- Date Added:
- October 17, 2026
- Data Last Updated:
- November 20, 2026 at 12:50PM
- Listing Office:
- Coldwell Banker Realty : (203) 245-4700
- Listing Agent:
- Heidi Derusso : (203) 444-4075
- MLS ID:
- 24215156

- General: Porch-ScreenedPorchDeckGuttersGarden AreaFrench Doors
- Style: Colonial
- Parking: Parking spaces: 6
- Roofing: Asphalt Shingle
- County: New Haven
- Zoning: R-31120086
- Water: Public Water Connected
- Sewer: Septic
This listing courtesy of Heidi Derusso , Coldwell Banker Realty
Monthly Payment
- Principal & Interest $
- Property Taxes $
- Home Insurance $
- VA Funding Fee $

 New - 1 day ago