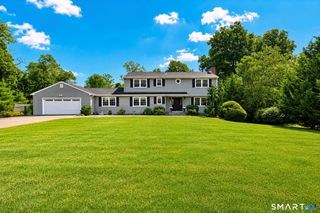
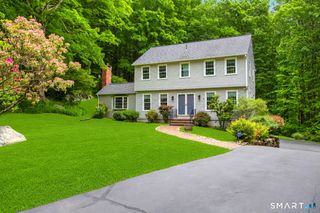
47 Jefferson Drive, Guilford, CT 06437
- 4 beds |
- 4 baths |
- 2,200 sqft
 Single-Family Home
  Built in 1971
  0.92acre lot
 2 car garage
  $317/sqft
  Listed 1 day ago
Property Description
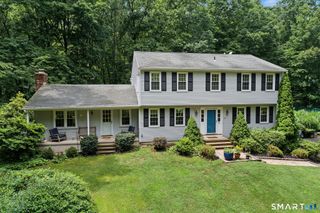
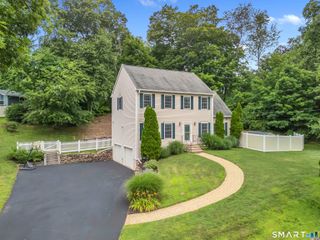
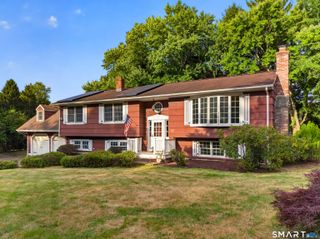
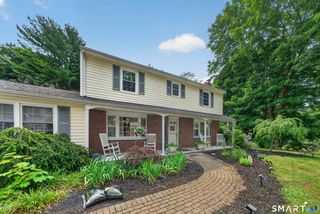
Welcome to 47 Jefferson Drive, a beautifully maintained single-family home offering exceptional versatility and modern comfort on a picturesque 0.92-acre lot in Guilford, CT. Boasting 2,200 square feet of living space, this thoughtful layout features four spacious bedrooms and three full bathrooms,one half bath with laundry, including two convenient primary suites on the main level. The flexible floor plan highlights an integrated in-law suite complete with its own cozy wood-burning stove-ideal for multigenerational living or hosting guests. At the heart of the main living area, a welcoming fireplace serves as the centerpiece of the living room, while the kitchen comes equipped with high-end stainless steel appliances and elegant quartz countertops. Designed for both daily peace of mind and effortless outdoor enjoyment, the home features a whole-house Generac generator, ensuring year-round power reliability. Step outside to your private backyard retreat, where you can unwind on the low-maintenance deck, entertain in the oversized screened-in porch, or relax in the included hot tub. A dedicated storage shed provides added convenience, while the expansive level grounds offer endless opportunities for outdoor activities in a prime Guilford location.
- Listing Status:
- Coming Soon
- Date Added:
- August 9, 2026
- Data Last Updated:
- August 11, 2026 at 12:53AM
- Listing Office:
- Coldwell Banker Realty : (203) 239-2553
- Listing Agent:
- Eric Radziunas : (203) 530-9244
- MLS ID:
- 24197009

- Appliances: Oven/RangeMicrowaveRefrigeratorDishwasherWasherDryer
- Laundry: Main Level
- Basement: FullUnfinishedFull With Hatchway
- A/C: Central Air
- Heating: Hot WaterHydro AirOil
- Fireplace: Fireplaces: 1
- Style: Cape Cod
- Parking: Parking spaces: 6
- Roofing: Asphalt Shingle
- County: New Haven
- Driveway: Private
- Zoning: R-71118007
- Water: Private Well
- Sewer: Septic
This listing courtesy of Eric Radziunas , Coldwell Banker Realty
Monthly Payment
- Principal & Interest $
- Property Taxes $
- Home Insurance $
- VA Funding Fee $