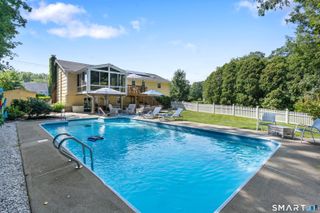
59 Hoadley Creek Circle, Guilford, CT 06437
- 3 beds |
- 2 baths |
- 1,198 sqft
 Single-Family Home
  Built in 1977
  0.92acre lot
 2 car garage
  $467/sqft
  Listed 2 months ago
Property Description
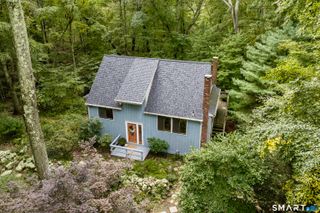
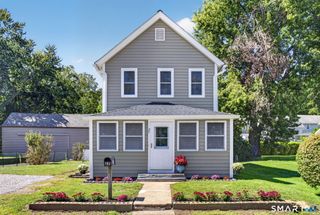
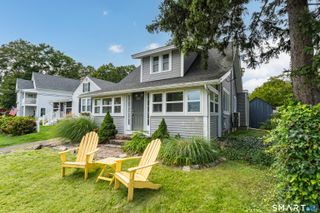
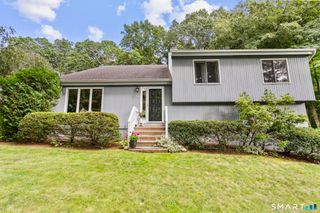
Welcome to 59 Hoadley Creek Circle, a beautifully updated Cape-style home set on nearly an acre of private, wooded property in one of Guilford's most desirable neighborhoods. Combining classic New England charm with modern upgrades, this move-in-ready residence offers the perfect balance of comfort, style, and convenience. Recent improvements include a new roof, a stunning renovated kitchen, beautifully updated bathrooms, energy-efficient ductless air-conditioning, and a newly installed driveway, providing today's buyer with both peace of mind and exceptional value. Inside, you'll find inviting living spaces filled with natural light, a cozy fireplace, and a functional layout designed for everyday living and entertaining. The home's three bedrooms and two full baths offer flexibility for families, guests, or a home office. A partially finished basement and attached garage provide additional storage and convenience. Surrounded by mature trees and natural beauty, the expansive property offers a private retreat while remaining just minutes from Guilford's historic town green, beaches, marinas, restaurants, shopping, and major commuter routes. Whether enjoying quiet mornings on the property or exploring all that Connecticut's shoreline has to offer, this home delivers an exceptional lifestyle opportunity. Don't miss your chance to own this thoughtfully updated home in a highly sought-after Guilford location.
- Listing Status:
- Active
- Date Added:
- July 10, 2026
- Data Last Updated:
- October 5, 2026 at 12:51AM
- Listing Office:
- GRL & Realtors, LLC : (203) 781-0000
- Listing Agent:
- Jacqueline Nastri : (203) 889-6357
- MLS ID:
- 24190101

- Style: Cape Cod
- Parking: Parking spaces: 5
- Roofing: Asphalt Shingle
- County: New Haven
- Driveway: Paved
- Zoning: R-81116228
- Water: Private Well
- Sewer: Septic
This listing courtesy of Jacqueline Nastri , GRL & Realtors, LLC
Monthly Payment
- Principal & Interest $
- Property Taxes $
- Home Insurance $
- VA Funding Fee $

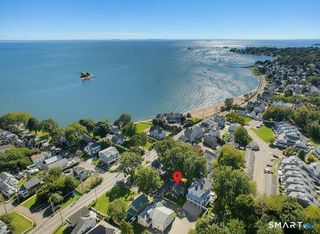
 New - 1 day ago