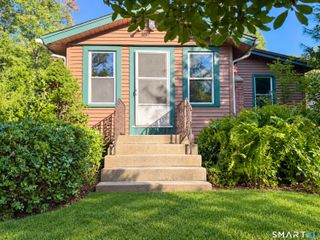
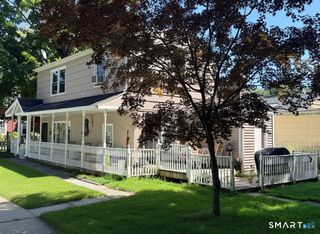
7 Edge Hill Road, Guilford, CT 06437
- 2 beds |
- 2 baths |
- 1,087 sqft
 Single-Family Home
 Built in 1950
 6,534sqft lot
 1 car garage
 $359/sqft
 Listed 21 days ago
Property Description
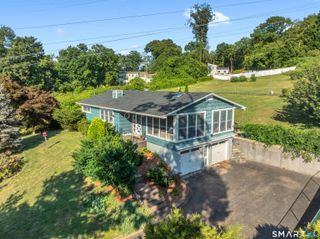
LAKE VIEWS AND DEEDED LAKE RIGHTS - welcome to 7 Edge Hill Road, a 2-bedroom, 2-full-bath ranch in Guilford's sought-after West Lake community. A bright, sun-filled front porch with walls of windows takes in views of the lake and makes the perfect spot for morning coffee or a quiet read. Inside, an open layout connects the living room, dining room and kitchen, with original hardwood floors throughout the main living areas. The kitchen has been updated with white shaker cabinets, stone counters and stainless appliances. The primary bedroom offers its own full bath, and a second full bath serves guests. The lower level adds flexible space for a recreation room or storage, plus an under-house garage, and outside you'll find a fenced back yard, deck and two sheds. Deeded rights to West Lake, a 52-acre spring-fed lake, with optional NECLA membership (approx $125/yr) for the private beach, dock, floating platform, kayak racks and picnic area. Swimming, paddling and fishing just a stone's throw away! Leased solar panels through Sunrun, transferable to a qualified buyer. Updates were started but not completed, leaving cosmetic and finishing work for the next owner - and the chance to add value and finish it your way. A rare opportunity to DIVE IN to a true lake lifestyle. Sold as-is.
- Listing Status:
- Active
- Date Added:
- October 30, 2026
- Data Last Updated:
- November 20, 2026 at 4:51AM
- Listing Office:
- Coldwell Banker Realty : (203) 481-4571
- Listing Agent:
- Andrew Calamita : (203) 415-6167
- MLS ID:
- 24216916

- General: Deck
- Style: Ranch
- Roofing: Asphalt Shingle
- HOA Amenities: Playground/Tot LotLake/Beach Access125.0Annually
- County: New Haven
- Zoning: R-21114953
- Water: Private Well
- Sewer: Septic
This listing courtesy of Andrew Calamita , Coldwell Banker Realty
Monthly Payment
- Principal & Interest $
- Property Taxes $
- Home Insurance $
- VA Funding Fee $