811 Lake Drive, Guilford, CT 06437
- 4 beds |
- 3 baths |
- 2,361 sqft
 Single-Family Home
  Built in 1999
  0.91acre lot
 —— car garage
  $318/sqft
  Listed 3 days ago
Property Description
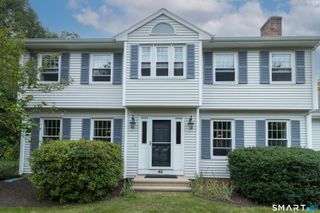
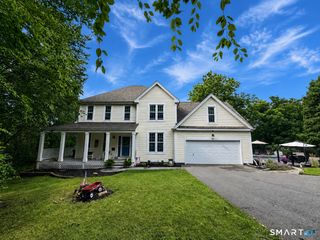
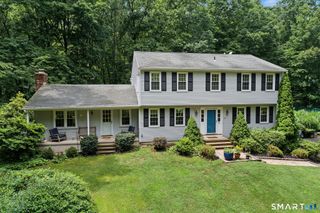
There is a stretch of Guilford where the countryside takes over. Stone walls give way to the farmland, the road bends along the water, and the hills close in behind. This is where 811 Lake Drive sits, on nearly an acre just a short walk from Lake Quonnipaug. There's an ease to this home that you notice right away. A front porch runs the width of the front, setting the tone for what's inside. Hardwood flows throughout the main level, from the formal living room into a dining room built for long dinners, then into a sun-filled family room anchored by a brick fireplace. The kitchen opens to a breakfast nook where sliders lead to the deck and level lawn beyond. Upstairs are four bedrooms, including a spacious 22-foot primary suite with a walk-in closet and private bath. Laundry is ideally situated on the bedroom level, making everyday living that much more convenient. Outside, the level lawn unfolds behind mature arborvitae, framed by a wooded ridge that turns gold every October. A two-car garage and separate outbuilding add even more function. North Guilford rewards those who find it: the lake, miles of conservation trails, and farm stands along Route 77. And while the setting feels wonderfully private, the historic Green, shoreline, New Haven and Hartford are all within convenient reach.
- Listing Status:
- Active
- Date Added:
- October 1, 2026
- Data Last Updated:
- October 5, 2026 at 4:50AM
- Listing Office:
- William Raveis Real Estate : (203) 453-0391
- Listing Agent:
- Nicole White : (203) 430-5926
- MLS ID:
- 24210459

- Style: Colonial
- Roofing: Asphalt Shingle
- County: New Haven
- Zoning: R-81117266
- Water: Private Well
- Sewer: Septic
This listing courtesy of Nicole White , William Raveis Real Estate
Monthly Payment
- Principal & Interest $
- Property Taxes $
- Home Insurance $
- VA Funding Fee $