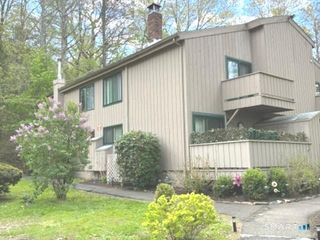
94 Mohawk Trail 94, Guilford, CT 06437
- 1 bed |
- 1 bath |
- 839 sqft
 Condominium
  Built in 1978
  —— sqft lot
  —— car garage
  $250/sqft
  Listed 24 days ago
Property Description
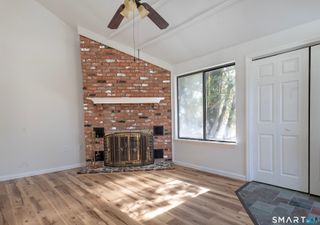
Tucked away in the serene and highly sought-after Quonnipaug Hills community, 94 Mohawk Trail offers a rare combination of ultimate privacy, modern upgrades, and exceptional architectural character. As a peaceful end-unit, this beautiful home provides a secluded retreat that feels miles away from the hustle and bustle, yet remains incredibly convenient. Inside, the entire space has been meticulously updated and is completely turn-key, showcasing brand-new luxury vinyl plank (LVP) flooring on the main level, plush new carpeting in the private areas, fresh contemporary paint, and crisp new baseboards throughout. The bright, open-concept living area flows effortlessly, centered around a striking spiral staircase that leads up to a spacious, versatile second-floor loft-perfectly suited for a home office, media room, or guest suite. Adding to the home's unique appeal are the dual outdoor spaces: both the main level and the upstairs loft feature their own private walk-out decks, allowing you to seamlessly step outside and enjoy the quiet wooded surroundings from two different vantage points. Complete with the ultimate convenience of an in-unit washer and dryer, this pristine, low-maintenance home is ready for you to move right in and start enjoying the peaceful, updated lifestyle you deserve. Don't miss the opportunity to make this rare, turn-key Quonnipaug Hills gem your very own; schedule your private viewing today and experience everything this exceptional property has to offer
- Listing Status:
- Active
- Date Added:
- July 17, 2026
- Data Last Updated:
- August 11, 2026 at 12:53AM
- Listing Office:
- Century 21 Classic Homes : (860) 633-2192
- Listing Agent:
- Adam Zak : (860) 328-5856
- MLS ID:
- 24192213

- Style: Other
- Parking: Parking spaces: 2
- HOA Amenities: Grounds MaintenanceTrash PickupSnow RemovalWaterSewerProperty ManagementRoad MaintenanceInsurance432.0Monthly
- County: New Haven
- Zoning: NA1116211
- Water: Shared Well
- Sewer: Shared Septic
This listing courtesy of Adam Zak , Century 21 Classic Homes
Monthly Payment
- Principal & Interest $
- Property Taxes $
- Home Insurance $
- VA Funding Fee $