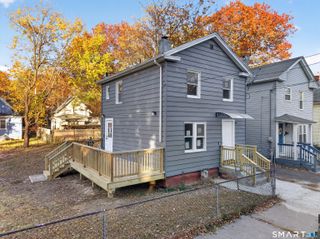
212 Dorrance Street, Hamden, CT 06518
- 3 beds |
- 2 baths |
- 1,152 sqft
 Single-Family Home
 Built in 1950
 0.61acre lot
 —— car garage
 $304/sqft
 Listed 8 days ago
Property Description
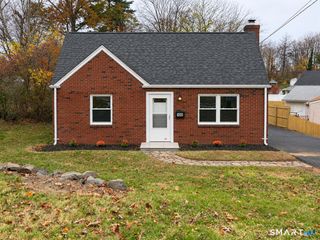
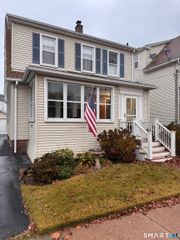
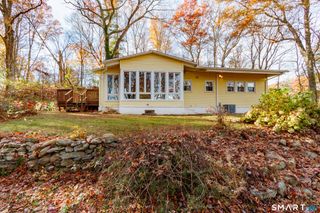
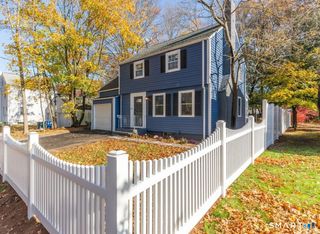
EXCEPTIONAL VALUE, Set on .61 acres/26,571 sqft with a backyard that borders the Farmington Canal Heritage Trail. 212 Dorrance Street is a STAND OUT AT THIS PRICE POINT offering three bedrooms, including one on the main level, two full baths, and split system AC on both levels. Natural sunlight fills this home and highlights the freshly refinished hardwood floors throughout. The eat-in kitchen features new granite countertops and brand new cabinetry. The fireplace adds warmth to the living room with an archway that opens to the dining room, adding character to both rooms. The lower level offers flexible space for a home office, workout room, or playroom. With the trail just beyond the backyard and Hamden Middle School within walking distance, the location makes it easy to get outside and stay close to everyday essentials. Hamden High School, Bear Path Elementary School, Sleeping Giant Park, major grocery stores, and shopping plazas are all a short drive away, with universities and major highways also nearby. Come see what makes 212 Dorrance Street feel like home!
- Listing Status:
- Active
- Date Added:
- November 10, 2026
- Data Last Updated:
- November 19, 2026 at 12:50AM
- Listing Office:
- William Raveis Real Estate : (203) 255-6841
- Listing Agent:
- Mariana Dasilva : (203) 545-5887
- MLS ID:
- 24219395

- General: ShedDeckGuttersLighting
- Style: Cape Cod
- Roofing: Asphalt Shingle
- County: New Haven
- Zoning: R41141430
- Water: Public Water Connected
- Sewer: Public Sewer Connected
This listing courtesy of Mariana Dasilva , William Raveis Real Estate
Monthly Payment
- Principal & Interest $
- Property Taxes $
- Home Insurance $
- VA Funding Fee $

 New - 2 days ago