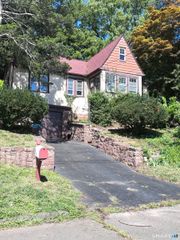
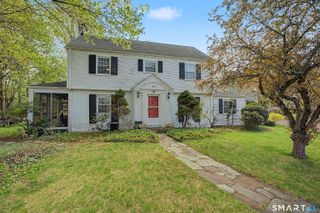
25 Booth Terrace, Hamden, CT 06518
- 3 beds |
- 2 baths |
- 2,766 sqft
 Single-Family Home
  Built in 1970
  0.55acre lot
 1 car garage
  $145/sqft
  Listed 2 days ago
Property Description
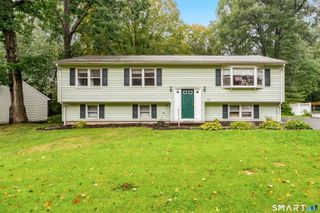
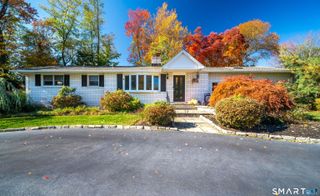
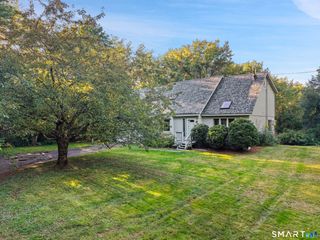
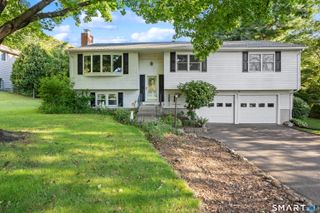
Welcome to this 3-bedroom, 2-full-bath Raised Ranch, ideally set on a quiet cul-de-sac surrounded by mature landscaping and beautiful gardens. A spacious deck overlooks the private, lightly wooded backyard, creating the perfect setting for morning coffee, outdoor dining, or entertaining guests. Inside, the updated kitchen is designed for both everyday living and gathering, featuring updated appliances and a center island that adds functionality and workspace. The spacious primary bedroom offers generous closet space and direct access to a recently renovated, spa-inspired bathroom, complete with an elegant soaking tub for a relaxing retreat. The finished lower level provides even more versatile living space, featuring a large family room with a cozy fireplace, a full bath, and convenient access to the attached garage. With its peaceful cul-de-sac setting, inviting outdoor spaces, thoughtful updates, and flexible living areas, this home offers comfort and character in a welcoming package. Move-in ready and waiting for its next owners to make it their own.
- Listing Status:
- Active
- Date Added:
- October 2, 2026
- Data Last Updated:
- October 4, 2026 at 8:50PM
- Listing Office:
- Carbutti & Co., Realtors : (203) 269-4910
- Listing Agent:
- Susan Warner-Lambert : (203) 843-0593
- MLS ID:
- 24211442

- General: SidewalkDeckGarden Area
- Style: Raised Ranch
- Parking: Parking spaces: 4
- Roofing: Asphalt Shingle
- County: New Haven
- Driveway: Paved
- Zoning: R31145286
- Water: Public Water Connected
- Sewer: Public Sewer Connected
This listing courtesy of Susan Warner-Lambert , Carbutti & Co., Realtors
Monthly Payment
- Principal & Interest $
- Property Taxes $
- Home Insurance $
- VA Funding Fee $