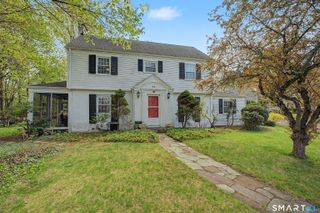
26 Corbin Road, Hamden, CT 06517
- 5 beds |
- 3 baths |
- 2,800 sqft
 Single-Family Home
  Built in 1956
  0.26acre lot
 —— car garage
  $170/sqft
  Listed 24 days ago
Property Description
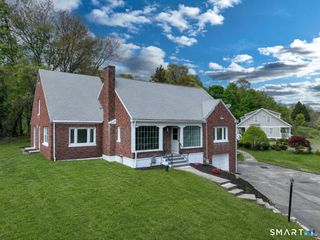
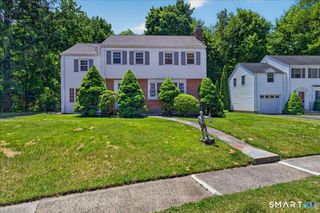
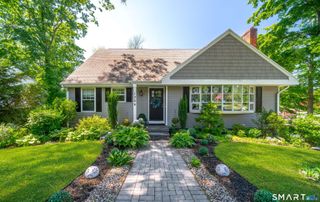
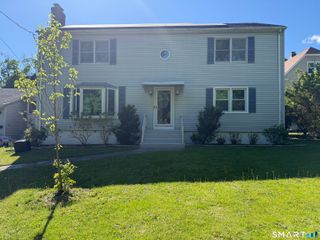
Tucked into one of Hamden's sought-after neighborhoods, 26 Corbin Road delivers a rare combination of space, flexibility, and move-in appeal that's hard to find at this price point. Generous living areas flow naturally from room to room, creating a home that adapts to virtually any lifestyle, whether you're entertaining, spreading out, or simply settling in. The addition is a standout feature: a fully versatile space perfectly suited for a young adult suite, in-law arrangement, or expanded family living. It's the kind of bonus that buyers search for and rarely find. A thoughtful addition built in 2008 further expands the footprint, adding both function and long-term value. The mechanicals inspire confidence. A roof approximately 10 years young means one less thing to think about, this home has been maintained with care, and it shows. Outside, a beautiful lot offers room to breathe, entertain, and enjoy, all just minutes from top local amenities, dining, and commuter routes. Whether you're right-sizing, starting out, or simply ready for something turnkey, this home checks every box. Priced to move and positioned for a quick close. Schedule your private showing today.
- Listing Status:
- Active
- Date Added:
- July 3, 2026
- Data Last Updated:
- July 27, 2026 at 4:50PM
- Listing Office:
- Keller Williams Realty Prtnrs. : (203) 459-4663
- Listing Agent:
- Sam Ratner : (203) 996-8360
- MLS ID:
- 24187369

- General: BarnPatio
- Style: Colonial
- Roofing: Asphalt Shingle
- County: New Haven
- Zoning: R41133197
- Water: Public Water Connected
- Sewer: Public Sewer Connected
This listing courtesy of Sam Ratner , Keller Williams Realty Prtnrs.
Monthly Payment
- Principal & Interest $
- Property Taxes $
- Home Insurance $
- VA Funding Fee $