350 Joyce Road, Hamden, CT 06518
- 5 beds |
- 3 baths |
- 2,321 sqft
 Single-Family Home
  Built in 1983
  1.39acre lot
 2 car garage
  $248/sqft
  Listed 1 month ago
Property Description
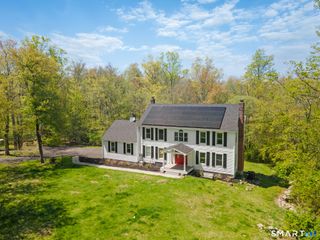
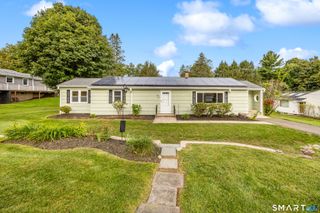
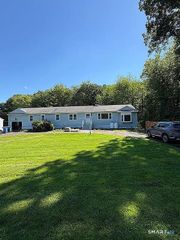
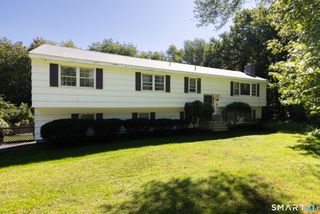
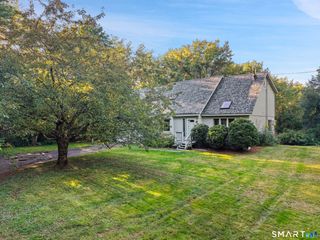
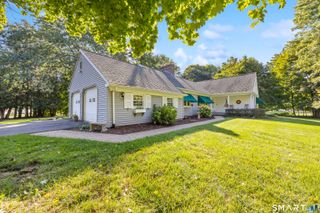
Main-level in-law apartment! Welcome to 350 Joyce Road, a Cape Cod-style home privately situated on 1.39 acres in Hamden. The main home offers 4 bedrooms and 2 full baths, with a beautifully appointed kitchen featuring a farmhouse sink, built-in bench seating, gas fireplace, Sub-Zero refrigerator, and unique 100-year-old chestnut flooring. The living room features a cathedral ceiling with exposed wood beams and a gas stove, creating a warm and inviting space. The spacious primary bedroom offers multiple closets for ample storage. An in-law apartment adds exceptional flexibility with its own kitchen, cathedral-ceiling living room, bedroom, full bath, and crawl space. Enjoy the outdoors on the impressive 19' x 26' multilevel deck overlooking the private, fully fenced backyard. An oversized 2-car garage provides multiple storage closets, while a separate shed offers additional lawn equipment storage. The main home has a full basement, and the property is equipped with a whole-house Generac generator. Updates include a 30-year roof installed in 2010, water heater in 2019, Generac in 2019, and driveway repaved in 2021. Natural gas, city water, and city sewer complete this versatile property.
- Listing Status:
- Active
- Date Added:
- August 27, 2026
- Data Last Updated:
- October 5, 2026 at 4:50AM
- Listing Office:
- KW Legacy Partners : (860) 313-0700
- Listing Agent:
- Stacey McPherson : (203) 494-0455
- MLS ID:
- 24202474

- General: Deck
- Style: Cape Cod
- Parking: Parking spaces: 6
- Roofing: Asphalt Shingle
- County: New Haven
- Driveway: PrivatePaved
- Zoning: R31145166
- Water: Public Water Connected
- Sewer: Public Sewer Connected
This listing courtesy of Stacey McPherson , KW Legacy Partners
Monthly Payment
- Principal & Interest $
- Property Taxes $
- Home Insurance $
- VA Funding Fee $