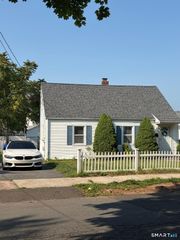
40 Filbert Street, Hamden, CT 06517
- 3 beds |
- 3 baths |
- 2,436 sqft
 Single-Family Home
  Built in 1922
  6,970sqft lot
 1 car garage
  $185/sqft
  Listed 5 days ago
Property Description
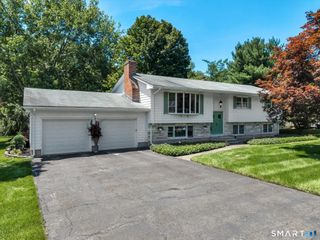
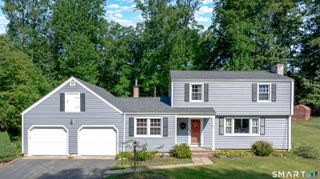
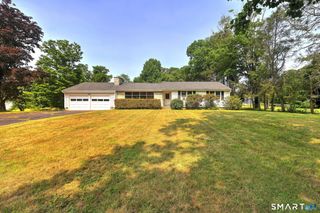
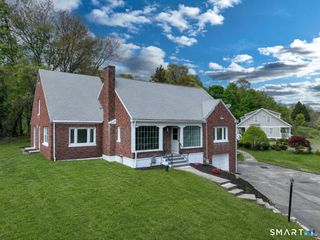
Welcome to 40 Filbert Street, set in the heart of Spring Glen, one of Hamden's most convenient and inviting locations. Close to local restaurants, coffee shops, everyday amenities, New Haven, and Yale, this home offers easy access to the places that make daily living simple and enjoyable. Inside, over 2,400 square feet of living space provides charm, flexibility, and room to spread out. Hardwood floors run through the original spaces, high ceilings add an open feel, and the living room fireplace creates a warm focal point. The main level features a bright dining room, large eat-in kitchen, huge family room with a second fireplace, half bath, mudroom, and laundry area. The layout offers great flow for everyday living, hosting, or working. Upstairs, all bedrooms are located on one level, including an impressive primary space with vaulted ceilings, a walk-in closet, and its own full bath. Two additional bedrooms offer generous space, hardwood floors, and ample closet storage. A possible 4th bedroom, currently used as an office, adds even more flexibility. A renovated full bath completes the upper level. A walk-up attic provides easy-access storage. With its Spring Glen setting, spacious layout, classic details, and close proximity to New Haven and Yale, 40 Filbert Street offers space, character, and convenience in one inviting package.
- Listing Status:
- Active
- Date Added:
- July 22, 2026
- Data Last Updated:
- July 27, 2026 at 12:50PM
- Listing Office:
- Berkshire Hathaway NE Prop. : (203) 294-9114
- Listing Agent:
- Anna Buono : (203) 376-5878
- MLS ID:
- 24193294

- General: SidewalkCovered Deck
- Style: Colonial
- Roofing: Asphalt Shingle
- County: New Haven
- Zoning: R41138683
- Water: Public Water Connected
- Sewer: Public Sewer Connected
This listing courtesy of Anna Buono , Berkshire Hathaway NE Prop.
Monthly Payment
- Principal & Interest $
- Property Taxes $
- Home Insurance $
- VA Funding Fee $

 New - 3 days ago