41 Eaton Woods Road 41, Hamden, CT 06518
- 2 beds |
- 3 baths |
- 1,716 sqft
 Condominium
  Built in 1990
  —— sqft lot
  2 car garage
  $189/sqft
  Listed 1 month ago
Property Description
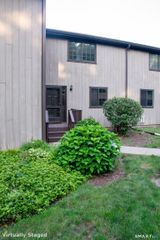
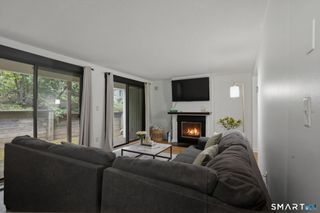
Rarely available end-unit townhouse in Eaton Woods, situated near the end of the complex with a lightly wooded, private-feeling setting. This beautiful home offers 2 bedrooms, 2.5 baths, approximately 1,800 sq ft, an attached 2-car garage, central air, natural gas, and forced-air heat. The main level features comfortable living and dining space with a fireplace, plus a flexible den, sitting area, or office with French doors and sliders to a deck overlooking the wooded backdrop. Upstairs, the primary bedroom includes its own full bath, and the second bedroom is served by another full bath. The unfinished lower level provides laundry, plenty of storage space, and useful bonus space which could be used as a workshop (as it was in the past which is why there is a tarp hanging), home gym or finished for addtional living space. Located in Hamden near Quinnipiac, Sleeping Giant, the Farmington Canal trail, shopping, dining, and major routes, this Eaton Woods condo offers a practical townhouse layout in a well-established community. HOA coverage includes grounds maintenance, snow removal, trash removal, water/sewer, association insurance, and pool access. Hamden is in Year 2 of a 4 year tax phase in. Buyers to do their own due diligence for tax phase in
- Listing Status:
- Active
- Date Added:
- September 2, 2026
- Data Last Updated:
- October 5, 2026 at 8:53PM
- Listing Office:
- Berkshire Hathaway NE Prop. : (860) 621-6821
- Listing Agent:
- Diane Fahey : (203) 605-5098
- MLS ID:
- 24202105

- General: AwningsDeckFrench Doors
- Style: Townhouse
- Pool: In Ground Pool
- HOA Amenities: PoolGrounds MaintenanceTrash PickupSnow RemovalProperty ManagementPool Service595.0Monthly
- County: New Haven
- Zoning: R31145680
- Water: Public Water Connected
- Sewer: Public Sewer Connected
This listing courtesy of Diane Fahey , Berkshire Hathaway NE Prop.
Monthly Payment
- Principal & Interest $
- Property Taxes $
- Home Insurance $
- VA Funding Fee $