440 Dunbar Hill Road, Hamden, CT 06514
- 3 beds |
- 2 baths |
- 2,440 sqft
 Single-Family Home
  Built in 1960
  2.18acre lot
 2 car garage
  $188/sqft
  Listed 2 months ago
Property Description
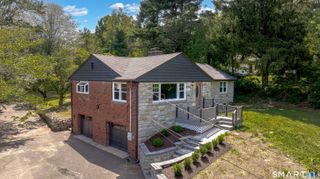
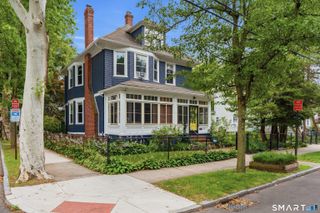
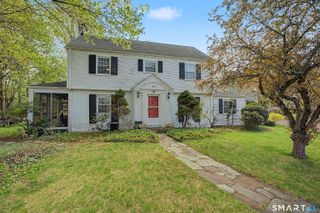
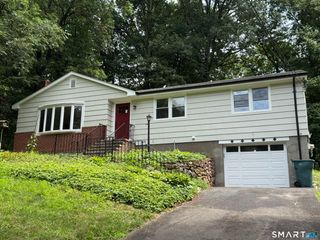
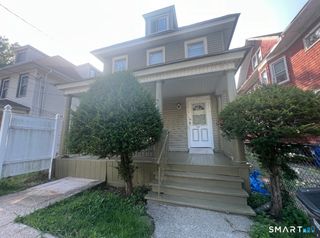
Nestled on over 2 private acres, this charming home offers the warmth and character of a Northern New England retreat while providing the comfort and functionality of everyday living. A welcoming entry opens into a large living room featuring soaring ceilings, abundant natural light, and a cozy wood-burning fireplace the perfect gathering place in every season. With its functional layout, the open space eat-in kitchen flows effortlessly with French doors to a Trex deck overlooking the peaceful backyard, creating an ideal setting for morning coffee, outdoor dining, or simply enjoying the tranquility of nature. The thoughtfully designed main level includes two bedrooms, a full bath, and a convenient laundry room for one-level living. Upstairs, you'll find two additional bedrooms, a second full bath, and an abundance of natural light that fills the space with warmth and charm. A detached two-car garage offers exceptional versatility, with unfinished upper-level space ideal for a future studio or creative retreat. Hatchway access leads to the basement, housing the home's mechanical systems while providing ample storage space. If you've been searching for privacy, character, and a serene country setting with timeless New England appeal, this special property is ready to welcome you home. NOTE: Zillow lists the 2025 property taxes as $15,289; however, this figure is incorrect because it does not reflect Hamden's four-year tax phase-in program.
- Listing Status:
- Active
- Date Added:
- May 24, 2026
- Data Last Updated:
- August 10, 2026 at 8:52PM
- Listing Office:
- Coldwell Banker Realty : (203) 389-0015
- Listing Agent:
- Jessica Scandiffio : (203) 671-6405
- MLS ID:
- 24154554

- General: Gazebo
- Style: ColonialOther
- Roofing: Asphalt Shingle
- County: New Haven
- Zoning: R21139204
- Water: Public Water Connected
- Sewer: Septic
This listing courtesy of Jessica Scandiffio , Coldwell Banker Realty
Monthly Payment
- Principal & Interest $
- Property Taxes $
- Home Insurance $
- VA Funding Fee $

 New - 2 days ago