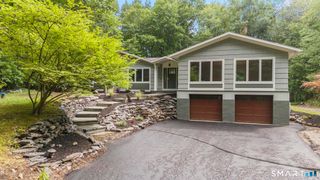
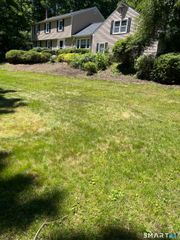
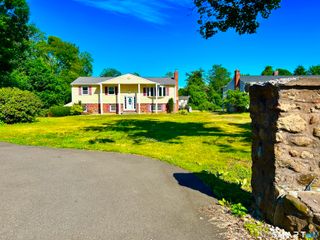
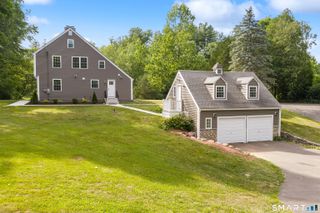
440 Hillfield Road, Hamden, CT 06518
- 4 beds |
- 4 baths |
- 3,021 sqft
 Single-Family Home
  Built in 2022
  0.93acre lot
 2 car garage
  $223/sqft
  Listed 12 days ago
Property Description
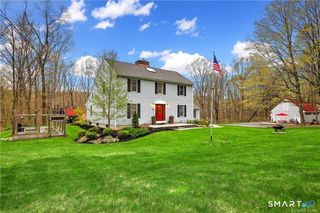
This stunning "like-new" home is now available in the desirable Mount Carmel neighborhood of Hamden! Built in 2022, this home features 4 bedrooms and 3.5 bathrooms with a beautifully designed open-concept main level. The living room, dining room, and family room flow seamlessly together with oak hardwood floors and abundant natural light throughout. The modern kitchen features stainless steel appliances, quartz countertops, and a tile backsplash. The family room includes a fireplace and slider doors leading to a private deck and expansive backyard, all set on nearly an acre of land... perfect for privacy or entertaining! Upstairs you will find all four bedrooms, including a primary suite with a full jack & jill bath plus soaking tub! There's a convenient laundry nook in the upstairs hallway tucked behind modern barn-style doors. The fully finished basement adds 700+ sq ft of additional living space, a new full bathroom added by the current owner, plus a bonus room that could serve as a fifth bedroom or home office! (Buyer to perform due diligence regarding the third bathroom; Being sold as-is.) Lastly, two built-in electric wall fireplaces and recess lighting add a modern touch throughout. Space, privacy, and a gorgeous home less than 5 years old - this one won't last long! Schedule your showing today and get moved in before end of summer!
- Listing Status:
- Active
- Date Added:
- July 16, 2026
- Data Last Updated:
- July 28, 2026 at 8:51PM
- Listing Office:
- Keller Williams Realty Prtnrs. : (203) 459-4663
- Listing Agent:
- Valerie King : (203) 400-6429
- MLS ID:
- 24190135

- General: PorchDeckPatio
- Style: Colonial
- Parking: Parking spaces: 4
- Roofing: Asphalt ShingleGable
- County: New Haven
- Driveway: Private
- Zoning: R21146077
- Water: Private Well
- Sewer: Septic
This listing courtesy of Valerie King , Keller Williams Realty Prtnrs.
Monthly Payment
- Principal & Interest $
- Property Taxes $
- Home Insurance $
- VA Funding Fee $