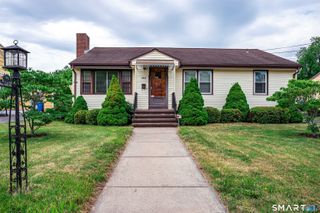
48 Dudley Street, Hamden, CT 06517
- 4 beds |
- 2 baths |
- 1,176 sqft
 Single-Family Home
  Built in 1920
  5,227sqft lot
 —— car garage
  $238/sqft
  Listed 4 days ago
Property Description
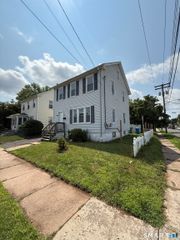
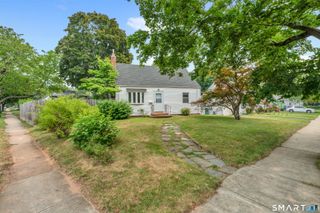
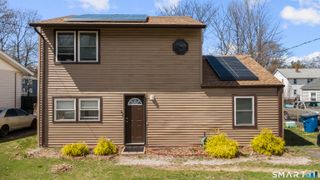
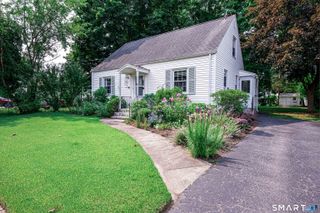
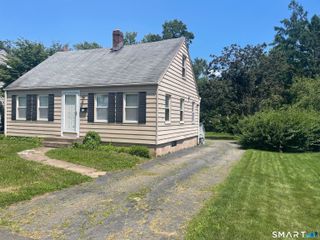
Welcome to 48 Dudley Street, Hamden, CT-a beautifully maintained 4-bedroom, 2-bath home offering 1,176 square feet of comfortable, move-in-ready living space. This charming home features a bright, functional layout with quality finishes, spacious bedrooms, and two full bathrooms, providing flexibility for families, guests, or a home office. Step outside to enjoy a large rear yard perfect for entertaining, gardening, pets, or relaxing, along with ample off-street parking for added convenience. Pride of ownership is evident throughout, making this a true turnkey opportunity. Conveniently located near shopping, restaurants, parks, schools, and major highways, this home offers easy access to Quinnipiac University, Yale University, and downtown New Haven, making it ideal for commuters and anyone looking to enjoy everything the Greater New Haven area has to offer. Whether you're a first-time homebuyer, looking for more space, or searching for a move-in-ready home in Hamden, CT, 48 Dudley Street delivers an outstanding combination of quality, comfort, value, and location. Don't miss your opportunity to own this beautiful Hamden home!
- Listing Status:
- Active
- Date Added:
- July 22, 2026
- Data Last Updated:
- July 27, 2026 at 12:50PM
- Listing Office:
- Exceptional Real Estate LLC : (860) 516-5663
- Listing Agent:
- Anthony La Penna : (860) 707-2520
- MLS ID:
- 24193660

- Style: ColonialOther
- Parking: Parking spaces: 4
- Roofing: Asphalt Shingle
- County: New Haven
- Driveway: Private
- Zoning: T41129118
- Water: Public Water Connected
- Sewer: Public Sewer Connected
This listing courtesy of Anthony La Penna , Exceptional Real Estate LLC
Monthly Payment
- Principal & Interest $
- Property Taxes $
- Home Insurance $
- VA Funding Fee $

 New - 3 days ago