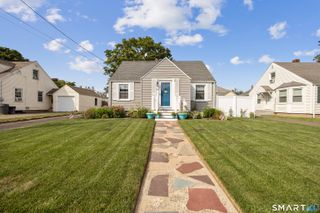
63 Park Road, Hamden, CT 06517
- 2 beds |
- 2 baths |
- 1,147 sqft
 Single-Family Home
  Built in 1941
  6,970sqft lot
 1 car garage
  $322/sqft
  Listed 1 month ago
Property Description
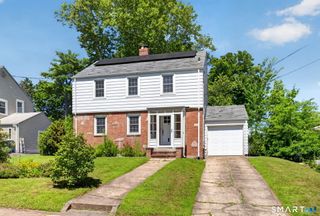
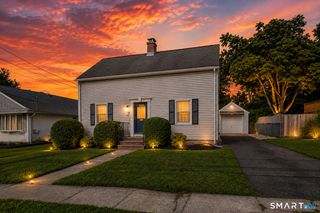
Set on a generous .16 acre/6,969.6 sqft lot and offering notably low annual property taxes, this beautifully remodeled Cape is a wonderful opportunity in a desirable Hamden location directly across from East Rock Park and the Pardee Rose Garden. Welcome to 63 Park Road! Step inside to find freshly refinished hardwood floors, sun filled rooms, and a fully updated eat in kitchen featuring brand new cabinetry, granite countertops, and stainless steel appliances. This home offers two generously sized bedrooms, along with flexible space that could potentially serve as a third bedroom, home office, or guest room. With one full bath and one half bath, this home is a great fit for first time buyers, downsizers, or anyone looking for a single family alternative to condo living. The partially finished lower level adds approximately 300 square feet of clean, usable space that is perfect for a family room, home office, gym, playroom, or hobby area. Outside, enjoy a peaceful, fenced backyard with plenty of room to relax, entertain, garden, or make the space your own. Conveniently located near walking trails, public transportation, and everyday amenities, 63 Park Road combines modern updates, classic Cape charm, a spacious lot, and the added benefit of manageable property taxes. With flexible living space and so much to offer, this is a home worth seeing!
- Listing Status:
- Active
- Date Added:
- July 6, 2026
- Data Last Updated:
- August 10, 2026 at 8:52PM
- Listing Office:
- William Raveis Real Estate : (203) 255-6841
- Listing Agent:
- Mariana Dasilva : (203) 545-5887
- MLS ID:
- 24189058

- Style: Cape Cod
- Roofing: Asphalt Shingle
- County: New Haven
- Zoning: R41128213
- Water: Public Water Connected
- Sewer: Public Sewer Connected
This listing courtesy of Mariana Dasilva , William Raveis Real Estate
Monthly Payment
- Principal & Interest $
- Property Taxes $
- Home Insurance $
- VA Funding Fee $

 New - 3 hours ago