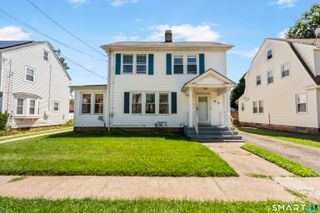
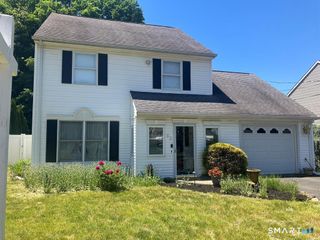
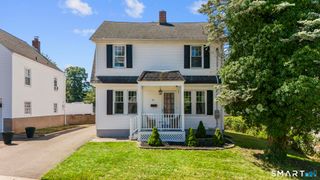
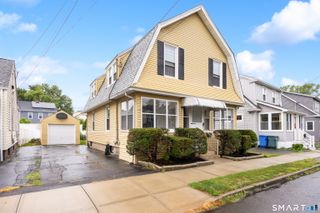
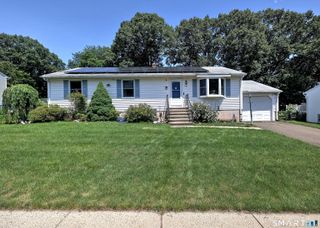
683 Woodin Street, Hamden, CT 06514
- 3 beds |
- 3 baths |
- 1,558 sqft
 Single-Family Home
  Built in 1921
  0.47acre lot
 2 car garage
  $241/sqft
  Listed 12 days ago
Property Description
Welcome Home to 683 Woodin Street This beautifully maintained 3-bedroom, 3 full bathroom home offers the perfect combination of space, comfort, and functionality. Step inside to an updated kitchen featuring stainless steel appliances, a gas stove, and plenty of cabinet space, flowing into warm and inviting living areas complete with a working gas fireplace. The flexible floor plan includes two bedrooms and a full bath on the main level, while the entire second floor is dedicated to a private primary suite featuring its own full bathroom and an adjoining den perfect for a home office, nursery, reading room, or private retreat. The finished lower level adds even more living space with tile floors, a full bathroom, and endless possibilities for a recreation room, guest suite, home gym, or media room. Outside, you'll enjoy a fenced backyard, a spacious deck for entertaining, and a long driveway providing plenty of off-street parking. A detached two-car garage with loft storage offers additional space for vehicles, hobbies, or a workshop. Additional features include: * Security system included * Roof approximately 8 years old * Well water with city sewer * Gas heat, gas fireplace, and gas cooking Whether you're looking for extra living space, room to entertain, or a home with versatile living options, 683 Woodin Street is ready to welcome you home.
- Listing Status:
- Active
- Date Added:
- July 29, 2026
- Data Last Updated:
- August 10, 2026 at 8:52PM
- Listing Office:
- Coldwell Banker Realty : (203) 239-2553
- Listing Agent:
- Jerard Gibson : (203) 843-3319
- MLS ID:
- 24194110

- Style: Cape Cod
- Parking: Parking spaces: 4
- Roofing: Asphalt Shingle
- County: New Haven
- Driveway: PrivatePavedAsphalt
- Zoning: R41133477
- Water: Public Water Connected
- Sewer: Public Sewer Connected
This listing courtesy of Jerard Gibson , Coldwell Banker Realty
Monthly Payment
- Principal & Interest $
- Property Taxes $
- Home Insurance $
- VA Funding Fee $

 New - 2 days ago