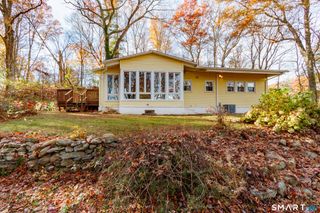
709 Pine Rock Avenue, Hamden, CT 06514
- 3 beds |
- 2 baths |
- 1,155 sqft
 Single-Family Home
 Built in 1949
 9,148sqft lot
 —— car garage
 $312/sqft
 Listed 16 days ago
Property Description
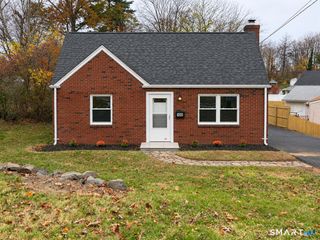
Welcome to 709 Pine Rock Avenue! This spacious, oversized Cape-style home offers 3 generously sized bedrooms, 1.5 bathrooms, and plenty of room for comfortable living and entertaining. Remodeled in 2017, the home features numerous updates, including the roof, siding, and mechanical systems. The thoughtfully designed layout features one bedroom on the main level and two additional spacious bedrooms upstairs, providing flexibility and convenience. Beautiful hardwood flooring adds warmth and character throughout the home, while the extended upper-level dormers create generously sized bedrooms with an open, comfortable feel. The oversized upstairs half bathroom offers potential for conversion to a full bath, subject to necessary approvals. Step outside and enjoy two levels of decking overlooking an expansive L-shaped backyard, offering plenty of space for outdoor gatherings, entertaining, or simply relaxing. The partially finished basement provides additional recreational space, while the unfinished portion offers even more possibilities. A convenient walkout provides direct access to the backyard. Additional features include existing ductwork that may accommodate future central air installation and hardwood flooring beneath the carpet in the upstairs primary bedroom.
- Listing Status:
- Active
- Date Added:
- November 2, 2026
- Data Last Updated:
- November 19, 2026 at 4:52AM
- Listing Office:
- SB Realty Group, LLC : (203) 787-8756
- Listing Agent:
- Sherina Baker : (203) 815-7586
- MLS ID:
- 24217930

- Style: Cape Cod
- Roofing: Asphalt Shingle
- County: New Haven
- Zoning: R41134085
- Water: Public Water Connected
- Sewer: Public Sewer Connected
This listing courtesy of Sherina Baker , SB Realty Group, LLC
Monthly Payment
- Principal & Interest $
- Property Taxes $
- Home Insurance $
- VA Funding Fee $

 New - 2 days ago