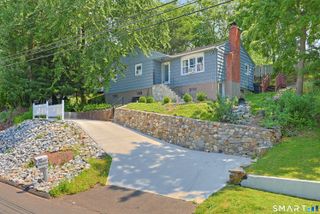
99 Fourth Street, Hamden, CT 06514
- 3 beds |
- 2 baths |
- 2,090 sqft
 Single-Family Home
  Built in 1928
  7,841sqft lot
 —— car garage
  $172/sqft
  Listed 10 days ago
Property Description
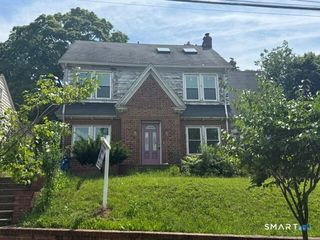
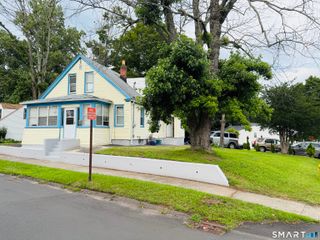
This charming home offers excellent curb appeal with its distinctive A-frame design & covered front entryway. A spacious driveway provides ample off-street parking, while a side deck wraps around to the fully fenced backyard, where you'll find an above-ground pool & plenty of outdoor space to relax or entertain. Step inside to a spacious living room featuring a cozy fireplace that creates an inviting atmosphere. The living room flows seamlessly into the dining area, which opens to the kitchen, making the layout ideal for both everyday living and entertaining. Off the kitchen is a bonus room with access to the side entrance. This flexible space can serve as a family room, den, home office, or additional dining area to suit your lifestyle. The kitchen is well-appointed with abundant cabinetry, granite countertops, stainless steel appliances, and a built-in island with breakfast bar seating. The main level features 2 bedrooms, a full bathroom & beautiful hardwood floors throughout. Upstairs, you'll find an open loft overlooking the stairwell that leads to another bonus room, offering endless possibilities for a home office, playroom, or sitting area. The 2nd floor also includes a 3rd bedroom and an additional full bathroom. The fully finished basement expands your living space even further, providing the perfect setting for a rec room, media room, home office, or guest area. The laundry area, mechanicals, and additional storage are also conveniently located on this level.
- Listing Status:
- Active
- Date Added:
- July 31, 2026
- Data Last Updated:
- August 10, 2026 at 8:52PM
- Listing Office:
- Coldwell Banker Realty : (203) 481-4571
- Listing Agent:
- Lauren Freedman : (203) 889-8336
- MLS ID:
- 24193429

- General: DeckGutters
- Style: Cape Cod
- Pool: Above Ground Pool
- Roofing: Asphalt Shingle
- County: New Haven
- Zoning: R51131503
- Water: Public Water Connected
- Sewer: Public Sewer Connected
This listing courtesy of Lauren Freedman , Coldwell Banker Realty
Monthly Payment
- Principal & Interest $
- Property Taxes $
- Home Insurance $
- VA Funding Fee $

 New - 4 hours ago