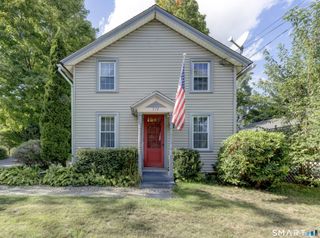
11 Cottage Road, Harwinton, CT 06791
- 2 beds |
- 2 baths |
- 1,212 sqft
 Single-Family Home
  Built in 1946
  0.4acre lot
 1 car garage
  $227/sqft
  Listed 1 month ago
Property Description
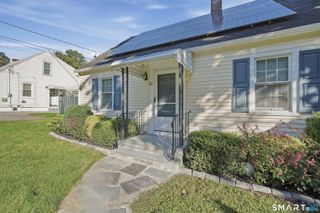
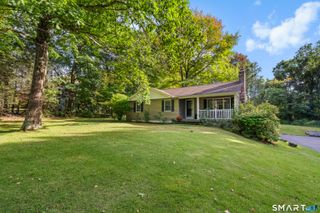
Welcome to this charming Cape-style home nestled in the peaceful town of Harwinton! Offering 2 bedrooms and 1.5 baths, this property is filled with potential and presents a fantastic opportunity for buyers looking to bring their own vision and updates to a home with plenty of character. Inside, hardwood flooring runs throughout the main level and continues into both generously sized bedrooms upstairs. The living room features a pellet stove, creating a cozy focal point and an additional source of warmth. The basement offers bonus space with plenty of possibilities for a recreation area, home office, hobby room, or additional storage. Outside is where this property truly shines. Enjoy a level backyard with a peaceful wooded setting to the rear, providing a wonderful sense of privacy and natural backdrop. The property also features a detached one-car garage with additional storage space, plus a separate workshop/shed that's perfect for projects, equipment, or extra storage. While the home is ready for some updating; the setting, hardwood floors, versatile spaces, and outdoor amenities provide an excellent foundation to create something special. Bring your ideas and unlock the incredible potential this Harwinton Cape has to offer!
- Listing Status:
- Active
- Date Added:
- September 3, 2026
- Data Last Updated:
- October 5, 2026 at 4:50AM
- Listing Office:
- Regency Real Estate, LLC : (860) 945-9868
- Listing Agent:
- Matthew Egan : (203) 725-7131
- MLS ID:
- 24203815

- Style: Cape Cod
- Parking: Parking spaces: 8
- Roofing: Asphalt Shingle
- County: Litchfield
- Driveway: PrivatePaved
- Zoning: TR1.5810768
- Water: Private Well
- Sewer: Public Sewer Connected
This listing courtesy of Matthew Egan , Regency Real Estate, LLC
Monthly Payment
- Principal & Interest $
- Property Taxes $
- Home Insurance $
- VA Funding Fee $

 New - 2 days ago