145 Birch Hill Road, Harwinton, CT 06791
- 3 beds |
- 3 baths |
- 2,710 sqft
 Single-Family Home
  Built in 1992
  2.63acre lot
 2 car garage
  $228/sqft
  Listed 18 days ago
Property Description
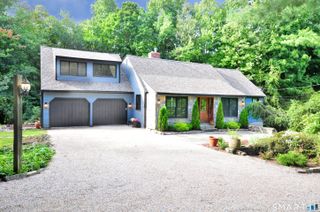

PRIVATE 2.5+ ACRE CONTEMPORARY RETREAT IN HARWINTON! Tucked away at the end of the driveway, this spacious seven-room contemporary offers the perfect blend of privacy, comfort, and convenience on more than 2.0 acres of beautifully landscaped grounds. Featuring 3 bedrooms, 2 1/2 baths, spacious laundry room and a flexible floor plan with potential for a 4th bedroom, there is plenty of room to grow. The inviting eat-in kitchen flows naturally into the formal dining area, while the warm living space is enhanced by a gas fireplace. Several mechanical improvements provide added peace of mind, including a newer oil tank and newer septic tank. 4 zone heating. Several skylights for added natural light. The full walkout basement offers excellent expansion potential, possible in-law set up, including plumbing already in place for a future bathroom. A two-car garage and abundant parking provide plenty of space for vehicles, guests, hobbies, and storage. Enjoy the tranquility of a private, secluded setting while remaining conveniently located close to shopping, restaurants, schools, commuting routes, and everyday amenities. A wonderful opportunity to enjoy the best of Harwinton-peaceful country privacy without giving up convenience!
- Listing Status:
- Active
- Date Added:
- September 16, 2026
- Data Last Updated:
- October 5, 2026 at 4:50AM
- Listing Office:
- The Washington Agency : (860) 482-7044
- Listing Agent:
- Joanne Donne : (860) 480-1035
- MLS ID:
- 24205879

- General: DeckGutters
- Style: Contemporary
- Parking: Parking spaces: 8
- Roofing: Asphalt Shingle
- County: Litchfield
- Zoning: CR2810093
- Water: Private Well
- Sewer: Septic
This listing courtesy of Joanne Donne , The Washington Agency
Monthly Payment
- Principal & Interest $
- Property Taxes $
- Home Insurance $
- VA Funding Fee $