265 Lead Mine Brook Road, Harwinton, CT 06791
- 3 beds |
- 3 baths |
- 1,780 sqft
 Single-Family Home
  Built in 2001
  2.25acre lot
 4 car garage
  $342/sqft
  Listed 5 days ago
Property Description
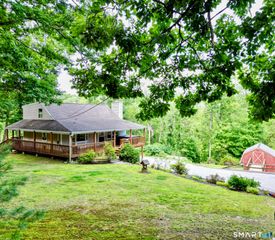
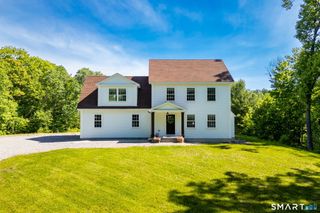
Welcome to this charming Cape-style home nestled on 2.25 private acres in scenic Harwinton. Perched atop a hill, this inviting property offers peaceful views, privacy & versatility. The thoughtfully designed floor plan features a desirable first-floor primary bedrm with a full bath, ideal for one-level living. The spacious kitchen opens to a bright, sun-filled family rm, creating a warm & inviting space for everyday living & entertaining. Hardwood flrs add warmth & character throughout much of the home, while the pellet stove provides an efficient & cozy supplemental heat source. Upstairs are 2 additional bedrms & a full bath, with a convenient half bath on the main level. Step through the sliders to a private rear deck surrounded by nature featuring a beautiful stone fireplace-an inviting setting for entertaining family & friends or simply relaxing while enjoying the peaceful surroundings. A truly unique feature is the detached garage, with its upper level situated at the same grade as the main house, creating a seamless extension of the backyard. The doors open to a covered outdoor area, perfect for entertaining, gardening equipment, or additional covered storage. The lower level is ideal for contractors, a workshop, equipment, hobbies or extra storage. In addition, the home offers an attached 2-bay garage beneath the house. Conveniently located - minutes from shopping, approximately 50 min to Hartford & 2.5 hrs to New York - A rare find offering peace, privacy & comfort!
- Listing Status:
- Active
- Date Added:
- August 5, 2026
- Data Last Updated:
- August 11, 2026 at 12:53AM
- Listing Office:
- Coldwell Banker Realty : (860) 393-0087
- Listing Agent:
- Lisa Bredice : (860) 806-4036
- MLS ID:
- 24193971

- General: ShedDeckGutters
- Style: Cape Cod
- Roofing: Asphalt Shingle
- County: Litchfield
- Zoning: TR1_5811586
- Water: Private Well
- Sewer: Septic
This listing courtesy of Lisa Bredice , Coldwell Banker Realty
Monthly Payment
- Principal & Interest $
- Property Taxes $
- Home Insurance $
- VA Funding Fee $