36 Beach Drive, Harwinton, CT 06791
- 2 beds |
- 1 bath |
- 1,000 sqft
 Single-Family Home
  Built in 1950
  0.25acre lot
 —— car garage
  $450/sqft
  Listed 27 days ago
Property Description
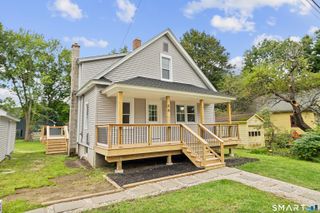
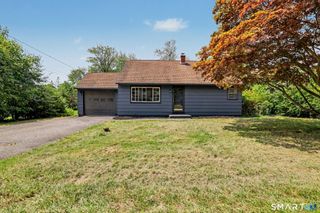
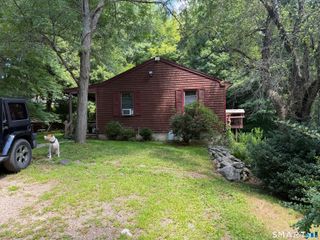
New price! Unique value! Lakefront living doesn't get much better than this! Completely rebuilt on its original footprint in 2011, this inviting 2-bedroom cottage combines the charm of a classic lake retreat with the comfort and efficiency of a modern home. The open-concept interior features soaring 14-foot vaulted ceilings, cherry hardwood floors, stainless steel appliances, granite countertops and a handsome wood-burning masonry fireplace for cozy evenings by the lake. Central heating and air conditioning powered by propane, plus 200-amp electrical service, make this an easy year-round escape. And then there is the setting. An exceptional lot with sweeping 180-degree views of Harwinton Lake puts the water front and center in every season. Enjoy peaceful mornings, and sun-filled afternoons as well as a built-in firepit at waters edge from your own private piece of the shoreline. Extremely well insulated and utility-efficient! Central heat and A/C. Shed, water toys and access to 3 private Lake Association beaches! Looking for a weekend getaway, a manageable full-time lake home or an established investment property? Since 2013, the home has operated successfully as a short-term vacation rental across multiple platforms. It may be purchased turnkey, offering the next owner the chance to arrive, unpack and start enjoying lake life from day one. One of the owners is a licensed Realtor.
- Listing Status:
- Active
- Date Added:
- September 7, 2026
- Data Last Updated:
- October 5, 2026 at 4:50AM
- Listing Office:
- Keller Williams Realty : (203) 438-9494
- Listing Agent:
- Debi Orr : (203) 733-3495
- MLS ID:
- 24204855

- General: ShedDeck
- Style: Ranch
- Parking: Parking spaces: 6
- Roofing: Asphalt Shingle
- County: Litchfield
- Driveway: Gravel
- Zoning: LC1.5813023
- Water: Private Well
- Sewer: Septic
This listing courtesy of Debi Orr , Keller Williams Realty
Monthly Payment
- Principal & Interest $
- Property Taxes $
- Home Insurance $
- VA Funding Fee $