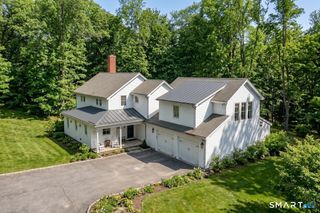
14 Flanders Lane, Kent, CT 06757
- 4 beds |
- 4 baths |
- 2,832 sqft
 Single-Family Home
  Built in 1985
  4.1acre lot
 —— car garage
  $528/sqft
  Listed 1 month ago
Property Description
First time ever on the market: this custom Contemporary abuts hundreds of acres of conserved land owned by the State of Connecticut, offering sweeping pastoral views and exceptional privacy less than five minutes from Kent Village Center. Inside the ~2,800 sq ft main house, an open floor plan blends with sophisticated country character. The main level kitchen is light-filled with breakfast bar seating, opening to a sitting area that flows into a sunroom and out to a bluestone patio framing the view. A formal dining room with vaulted ceiling opens to the living room, anchored by a fireplace. A main level bedroom with private bath completes this floor. Upstairs, the primary suite features a vaulted ceiling opening onto a sleeping porch, with a private bath of its own. Two more bedrooms share a full bath on this level. The home was also expanded to include an ~800 sq ft separate guest apartment, currently used as an expansive home office. This area would make a wonderful guest space, with the two existing offices easily converted into two additional bedrooms. The space already includes a living room, dining area, kitchenette, and full bath. The lower level of the main house has been finished to include a media room and laundry, and the original two-car garage is now finished storage space, easily converted back if needed. A rare find in a sought-after location, just two hours from NYC.
- Listing Status:
- Active
- Date Added:
- June 19, 2026
- Data Last Updated:
- July 26, 2026 at 4:50AM
- Listing Office:
- William Pitt Sotheby's Int'l : (860) 927-1141
- Listing Agent:
- Stephen Pener : (203) 470-0393
- MLS ID:
- 24184750

- Style: Contemporary
- Roofing: Asphalt Shingle
- County: Litchfield
- Zoning: Residential1943027
- Water: Private Well
- Sewer: Septic
This listing courtesy of Stephen Pener , William Pitt Sotheby's Int'l
Monthly Payment
- Principal & Interest $
- Property Taxes $
- Home Insurance $
- VA Funding Fee $