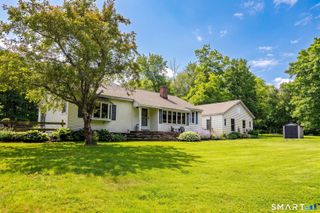
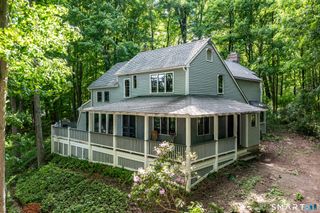
25 Bald Hill Road, Kent, CT 06785
- 4 beds |
- 3 baths |
- 2,305 sqft
 Single-Family Home
  Built in 1975
  1.5acre lot
 2 car garage
  $239/sqft
  Listed 2 months ago
Property Description
Kent Retreat - Amazing Value with $50K Price Reduction Owner's Good Faith Gesture: $50,000 Price Drop The owner demonstrates good faith by acknowledging roof and siding repairs needed and has dropped the price $50,000 to reflect these costs and market shifts. This represents amazing value for a discerning buyer. Important note: No active history of roof leaks. Cost estimates in hand with a reputable local company. Your Peaceful Haven: Discover tranquility on this remarkable 1.5-acre property on a quiet dead-end road near Kent Village. This exceptional 4-bedroom, 3-bath contemporary home blends rustic warmth with modern comfort. Cathedral ceilings & honey-colored wide wood floors lead into an open-concept kitchen and dining area with a stunning stone cutout. An expansive living room features a large stone fireplace. The kitchen has a spacious walk-in pantry, & a sunlit morning nook overlooks your private side-yard. The primary suite includes an en-suite bathroom. A hidden office provides a quiet workspace. Upstairs, the third bedroom features an attached office, while the fourth bedroom works as an art studio or playroom. The finished basement is ready for a gym, game room, or creative retreat. Enjoy your own peach tree, rhubarb, wild berries, & fragrant lilac bush. A rock garden bursts with returning peonies & lilies each season. New septic (2022), well pump & pressure tank (2024). Near great schools, restaurants, shops, & Mohawk Ski Area. 20 mins to Harlem Valley Train S
- Listing Status:
- Active
- Date Added:
- May 20, 2026
- Data Last Updated:
- July 26, 2026 at 4:50AM
- Listing Office:
- BRealEstate.net : (860) 927-1819
- Listing Agent:
- Bonnie Sue Bevans : (860) 927-1819
- MLS ID:
- 24174793

- General: Deck
- Style: Contemporary
- Parking: Parking spaces: 10
- Roofing: Asphalt Shingle
- County: Litchfield
- Driveway: PrivateDirt
- Zoning: Residential1943304
- Water: Private Water System
- Sewer: Septic
This listing courtesy of Bonnie Sue Bevans , BRealEstate.net
Monthly Payment
- Principal & Interest $
- Property Taxes $
- Home Insurance $
- VA Funding Fee $