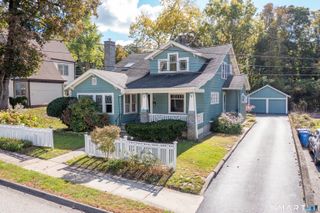
304 Mashentuck Road, Killingly, CT 06239
- 3 beds |
- 1 bath |
- 1,564 sqft
 Single-Family Home
 Built in 1954
 1.9acre lot
 —— car garage
 $256/sqft
 Listed 19 hours ago
Property Description
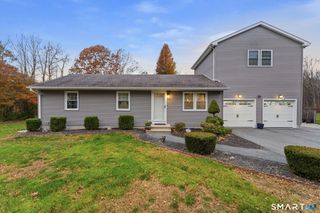
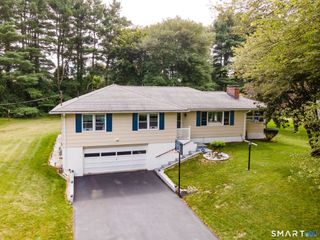
Welcome to this beautifully maintained, move-in-ready ranch offering spacious one-level living in Killingly! Filled with abundant natural light, this inviting home features a generously sized family room with the option to install a heating stove if desired, along with sliders leading to a fenced section of the backyard, ideal for pets or outdoor enjoyment. A separate living room provides additional gathering space, while the well-appointed kitchen offers granite countertops, ample cabinetry, stainless steel appliances, including a brand-new stove and dishwasher. The thoughtfully designed floor plan features a private primary suite with its own full bath and two walk-in closets, while two additional bedrooms and a full bath are situated on the opposite side of the home. A versatile laundry room, currently doubling as a home office, adds flexibility and convenience. A spacious driveway offering ample parking and a storage shed complete this wonderful property. Conveniently located just minutes from the Rhode Island state line and a short drive to I-395, offering easy access to surrounding areas. Clean, bright, and ready for its next owners to move right in and enjoy!
- Listing Status:
- Active
- Date Added:
- November 18, 2026
- Data Last Updated:
- November 19, 2026 at 4:52AM
- Listing Office:
- RE/MAX Bell Park Realty : (860) 774-7600
- Listing Agent:
- Skyla Gagnon : (860) 617-8493
- MLS ID:
- 24222152

- General: ShedDeck
- Style: Ranch
- Roofing: Asphalt Shingle
- County: Windham
- Zoning: RD1689707
- Water: Private Well
- Sewer: Septic
This listing courtesy of Skyla Gagnon , RE/MAX Bell Park Realty
Monthly Payment
- Principal & Interest $
- Property Taxes $
- Home Insurance $
- VA Funding Fee $