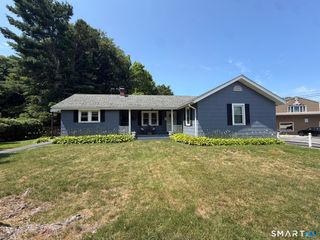
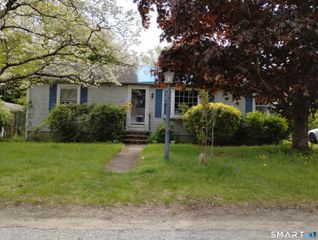
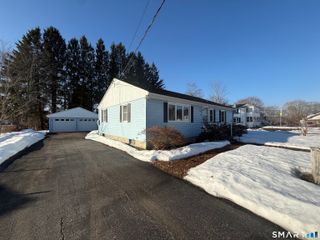
37 Henry Road, Killingly, CT 06239
- 3 beds |
- 1 bath |
- 1,152 sqft
 Single-Family Home
  Built in 1973
  0.51acre lot
 1 car garage
  $268/sqft
  Listed 2 days ago
Property Description
Adorable Killingly Ranch on a quiet DEADEND street.w/1152 sqft, 3 bedrm, 1 Bath, 1 Car Garage on a HALF ACRE of LAND. Walk in from your front, back or basement door to an open family Rm w/ plenty of sunlight over looking your fully applianced kitchen w/ double sinks, separate dining area with sliders to your deck over looking your BEAUTIFUL back yard. Perfect for BBQ & Parties. Master suite w/ access to the large full bath from BOTH the master & hallway. All 3 bedrms are nice size bedrms with plenty of closet space throughout. Full basement for more expansion, storage or living space. Currently set up as the mechanical room & a finished storage area with a walkout & a 1 car garage w Garage door openers. But could easily be an office, living rm, or an in-law set up. So many possibilities for this cute home. Large PAVED DRIVEWAY. Many updates throughout the years including windows, heating, doors, well pump, curtain drains & MORE. LOW TAXES 3750 A YEAR, Septic, Well & Oil Heating. Sits nicely on .51 ac lot with a private yard in a desireable dead end street. Close to ALL major routes, airports, casinos, rt 6, 395 & RI line.
- Listing Status:
- Active
- Date Added:
- July 25, 2026
- Data Last Updated:
- July 28, 2026 at 4:50AM
- Listing Office:
- Signature Properties of N.E. : (860) 447-8839
- Listing Agent:
- Irene Adams : (860) 917-9351
- MLS ID:
- 24194315

- General: ShedDeck
- Style: Ranch
- Roofing: Asphalt Shingle
- County: Windham
- Zoning: RD1689191
- Water: Private Well
- Sewer: Septic
This listing courtesy of Irene Adams , Signature Properties of N.E.
Monthly Payment
- Principal & Interest $
- Property Taxes $
- Home Insurance $
- VA Funding Fee $

 New - 8 hours ago