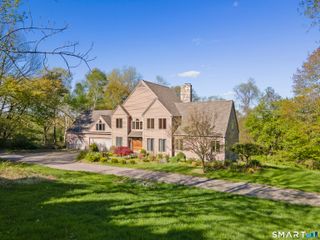
56 River Road, Killingly, CT 06241
- 5 beds |
- 3 baths |
- 3,982 sqft
 Single-Family Home
  Built in 2005
  5.69acre lot
 3 car garage
  $213/sqft
  Listed 8 days ago
Property Description
Welcome to your own retreat on more than 5 acres along 5 Mile River. Offering over 5,000 square feet of living space, this custom Colonial combines timeless craftsmanship with modern conveniences. The heart of the home is a chef's kitchen featuring granite countertops, a six-burner Viking gas range with integrated charbroiler, an eat-in dining area, and direct access to the backyard patio. The main level also includes a formal dining room, home office, first-floor laundry, and an impressive living room with soaring cathedral ceilings, hardwood floors, and a custom solid stone gas fireplace. The spacious first-floor primary suite features cathedral ceilings, custom wood-burning fireplace, a walk-in closet, spa-inspired bath with jetted tub, and private patio access. Upstairs is a second full bathroom and four generously sized bedrooms, one of which offers a walk-in closet. The finished space above the three-car garage provides exceptional space for entertaining, recreation, or guests. Conveniences include central air, an oil heating system that can be supplemented by an efficient whole-house wood-burning furnace, generator hookup, hot tub hookup, tanning bed hookup, and numerous smart home features including connected lighting, ceiling fans, Nest thermostat, automatic door locks, video doorbell integrated with the home's phone system, driveway sensor alerts, and bathroom humidity sensors.
- Listing Status:
- Coming Soon
- Date Added:
- July 18, 2026
- Data Last Updated:
- July 27, 2026 at 12:51AM
- Listing Office:
- mygoodagent : (888) 257-8265
- Listing Agent:
- Home Girl Singh : (860) 792-6220
- MLS ID:
- 24176144

- General: Audio SystemAuto Garage Door OpenerCable - AvailableCentral VacuumSecurity System
- Rooms: Bonus RoomLaundry Room
- Appliances: Gas RangeWall OvenRange HoodRefrigeratorDishwasherWasherDryer
- Laundry: Main Level
- Basement: FullUnfinishedInterior AccessWalk-outConcrete FloorFull With Walk-Out
- A/C: Ceiling FansCentral AirSplit System
- Heating: Hot AirWall UnitWood/Coal StoveElectricOilPropaneWood
- Fireplace: Fireplaces: 3
- General: ShedGuttersGarden AreaPatio
- Style: Colonial
- Pool: HeatedPool HouseVinylSalt WaterIn Ground Pool
- Parking: Parking spaces: 15
- Roofing: Asphalt Shingle
- County: Windham
- Driveway: PrivateCircularPaved
- Zoning: FMR.R1692290
- Water: Private Well
- Sewer: Septic
This listing courtesy of Home Girl Singh , mygoodagent
Monthly Payment
- Principal & Interest $
- Property Taxes $
- Home Insurance $
- VA Funding Fee $