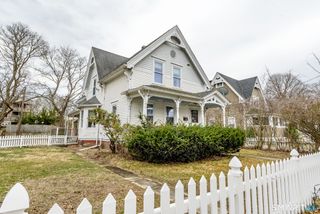
67 Katherine Avenue, Killingly, CT 06239
- 3 beds |
- 2 baths |
- 2,247 sqft
 Single-Family Home
  Built in 2003
  0.26acre lot
 —— car garage
  $165/sqft
  Listed 9 days ago
Property Description
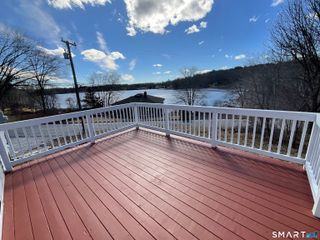
Move-In Ready Cape in a Quiet Neighborhood! Nestled on a beautiful 1/4-acre lot in a peaceful neighborhood, this charming 3-bedroom, 2-full-bath Cape offers the perfect combination of comfort, functionality, and flexible living space. Step inside to an inviting open-concept layout where the kitchen, dining area, and living room flow seamlessly together, creating an ideal space for everyday living and entertaining. A sliding glass door leads to the rear deck, overlooking a spacious backyard that's perfect for relaxing, gardening, or hosting gatherings. The main level features a convenient first-floor bedroom and full bathroom, offering flexibility for guests, a home office, or single-level living. Upstairs, you'll find two additional bedrooms and a second full bathroom. The fully walkout lower level adds nearly 700 square feet of additional living space, complete with two finished rooms. One room could easily serve as a potential fourth bedroom, while the other makes an excellent family room, home gym, office, or hobby space. Outside, a tool/storage shed provides added convenience for lawn equipment, seasonal items, and extra storage needs.
- Listing Status:
- Active
- Date Added:
- July 18, 2026
- Data Last Updated:
- July 28, 2026 at 4:50AM
- Listing Office:
- Real Broker CT, LLC : (855) 450-0442
- Listing Agent:
- Sheena Ruggirello : (860) 222-4734
- MLS ID:
- 24192500

- General: ShedDeck
- Style: Cape Cod
- Parking: Parking spaces: 4
- Roofing: Asphalt Shingle
- County: Windham
- Driveway: Private
- Zoning: BRMD1687882
- Water: Public Water Connected
- Sewer: Public Sewer Connected
This listing courtesy of Sheena Ruggirello , Real Broker CT, LLC
Monthly Payment
- Principal & Interest $
- Property Taxes $
- Home Insurance $
- VA Funding Fee $