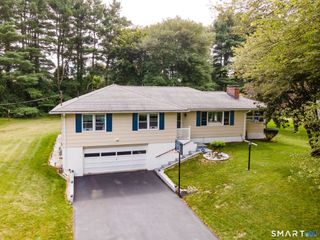
725 South Frontage Road, Killingly, CT 06239
- 3 beds |
- 2 baths |
- 1,538 sqft
 Single-Family Home
 Built in 1956
 1.7acre lot
 3 car garage
 $325/sqft
 Listed 1 month ago
Property Description
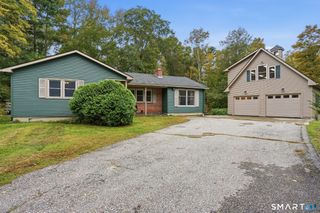
Classic Brick Construction Meets Extensive Modern Renovation! Built in 1956, this well-constructed brick masonry ranch is undergoing an impressive transformation, blending timeless craftsmanship with thoughtful modern improvements. Offering three bedrooms, two full bathrooms, and a partially finished walkout lower level, this home provides comfortable living space with added versatility. Significant updates include a brand-new roof, heating system with baseboard heaters, updated electrical, new attic insulation, refinished hardwood floors, fresh interior paint, and a beautifully updated kitchen featuring new cabinetry, granite countertops, and appliances. The renovated walkout lower level provides additional living or flex space, a full bathroom, and convenient mudroom entry from the attached one-car garage. Enjoy the surrounding natural setting from the expansive new deck and welcoming covered porch. A paved driveway provides convenient access to both the attached garage and an impressive detached two-story garage. A standout feature is the detached garage, complete with electricity, windows, and both interior and exterior staircases. Currently undergoing extensive improvements, including cedar shake siding and finished interior spaces on both levels, this versatile building offers exciting possibilities for a workshop, hobbies, storage, or other future uses.
- Listing Status:
- Active
- Date Added:
- October 10, 2026
- Data Last Updated:
- November 19, 2026 at 4:52AM
- Listing Office:
- RE/MAX Bell Park Realty : (860) 928-7991
- Listing Agent:
- Jennifer Mahr : (860) 771-0079
- MLS ID:
- 24213450

- General: ShedWrap Around DeckDeckGutters
- Style: Ranch
- Parking: Parking spaces: 10
- Roofing: Asphalt Shingle
- County: Windham
- Driveway: PrivatePaved
- Zoning: RD1690426
- Water: Private Well
- Sewer: Septic
This listing courtesy of Jennifer Mahr , RE/MAX Bell Park Realty
Monthly Payment
- Principal & Interest $
- Property Taxes $
- Home Insurance $
- VA Funding Fee $