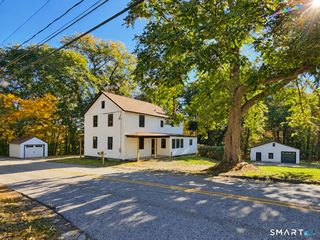
264 Trumbull Highway, Lebanon, CT 06249
- 5 beds |
- 3 baths |
- 2,656 sqft
 Single-Family Home
 Built in 2001
 3.27acre lot
 2 car garage
 $203/sqft
 Listed 3 months ago
Property Description
Welcome to 264 Trumbull Highway in Lebanon, where space, privacy, and comfort come together on 3.27 acres to create your own private oasis. Offering approximately 2,656 square feet of living space, this spacious home features 5 bedrooms, with one currently being used as a home office, and 2.5 bathrooms. The primary bedroom is exceptionally spacious, offering endless possibilities to create the perfect private retreat, sitting area, or additional workspace. The home has been newly painted and features newer windows, updated kitchen appliances, and a new well water tank installed in 2025. Step outside and enjoy a brand-new swimming pool installed this summer, surrounded by the privacy and tranquility of over three acres. The freshly painted deck provides the perfect setting for outdoor dining, entertaining, or relaxing by the pool. A two-car garage provides additional parking and storage. If privacy and room to enjoy the outdoors are at the top of your list, this Lebanon property offers the space and setting to truly feel like your own private oasis, while still providing a spacious and versatile interior ready to make your own.
- Listing Status:
- Active
- Date Added:
- August 17, 2026
- Data Last Updated:
- November 19, 2026 at 4:52AM
- Listing Office:
- Our Home Realty Advisors : (800) 684-6472
- Listing Agent:
- Jessica Lopez : (860) 718-1288
- MLS ID:
- 24199692

- General: Deck
- Style: Colonial
- Pool: Above Ground Pool
- Roofing: Asphalt Shingle
- County: New London
- Zoning: Per Town2234047
- Water: Private Well
- Sewer: Septic
This listing courtesy of Jessica Lopez , Our Home Realty Advisors
Monthly Payment
- Principal & Interest $
- Property Taxes $
- Home Insurance $
- VA Funding Fee $