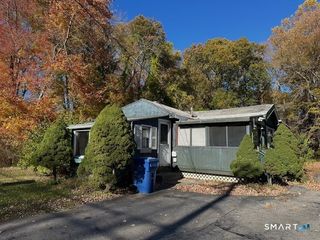
1742 Route 12 5H, Ledyard, CT 06335
- 2 beds |
- 1 bath |
- 936 sqft
 Single-Family Home
 Built in 1976
 —— sqft lot
 —— car garage
 $198/sqft
 Listed 22 days ago
Property Description
If you're looking for a great condo located close to the Thames Rivers and less than 20 minutes away from the casinos- you've found it! This property in the Pheasant Run Condo complex has an open backyard, sits up on a hill and although close to major attractions is a quiet spot to call home. Located on an end unit, you'll be greeted with an open floor plan coupled with a bright and airy space; perfect for having a few people over to enjoy your new home. The kitchen offers plenty of cabinet space and opens up into a space that can be used as a dining and living room. The living room has sliders that lead to the back deck overlooking the backyard with a great view of the changing trees in the fall. Upstairs you will find an oversized primary bedroom, second bedroom and full bathroom with tub. The primary bedroom has a walk in closet which has plenty of room for any extra storage needed. HOA Fees include the following : heat, grounds maintenance, snow removal, water & insurance. Additionally the short commute to notable work places such as Electric Boat and New London Submarine Base make this a great spot for those who are starting their career. After you come tour your new home, check out all the great local businesses and restaurants close by, you won't be disappointed!
- Listing Status:
- Active
- Date Added:
- October 27, 2026
- Data Last Updated:
- November 19, 2026 at 4:52AM
- Listing Office:
- eXp Realty : (866) 828-3951
- Listing Agent:
- Danielle Turrell : (401) 301-1184
- MLS ID:
- 24217219

- General: Patio
- Style: Half Duplex
- Parking: Parking spaces: 2
- Roofing: Shingle
- HOA Amenities: Grounds MaintenanceSnow RemovalHeatWaterInsurance500.0Monthly
- County: New London
- Zoning: Per Town1511069
- Water: Public Water Connected
- Sewer: Shared Septic
This listing courtesy of Danielle Turrell , eXp Realty
Monthly Payment
- Principal & Interest $
- Property Taxes $
- Home Insurance $
- VA Funding Fee $